Discover the perfect balance of comfort and convenience in this beautifully maintained home, ideally situated in the sought-after Oak Hills subdivision. Nestled within Moore County, this location offers the best of both worlds: reasonable county taxes and a community where you know your neighbors, while still being just minutes from Tullahoma’s shopping and dining options. This charming home features a thoughtfully designed split floor plan, offering privacy and functionality. Two spacious guest rooms and a full bathroom are located on one side of the home, while the expansive primary suite sits on the opposite end. The primary bedroom boasts a walk-in closet, an en-suite bathroom, and direct access to a 9’x20’ deck—perfect for stepping out to enjoy the peaceful backyard. The main living area is warm and inviting, featuring a natural gas fireplace that provides cozy ambiance and backup heat during the colder months. The semi-open layout allows the large living room to flow seamlessly into the kitchen and dining areas, where you can take in views of the fully fenced backyard. Outdoor enthusiasts will appreciate the generous yard space and the added convenience of a large storage building. Additional highlights include an attached two-car garage, a paved asphalt driveway, and the appeal of a well-established neighborhood with easy access to everything you need. Don’t miss this opportunity to own a home that combines modern comforts with a prime location!
Closed
$290,000
199 Oak Hills Dr, Tullahoma, TN 37388
3beds
1,390sqft
Single Family Residence, Residential
Built in 2003
1.14 Acres Lot
$293,400 Zestimate®
$209/sqft
$1,824 Estimated rent
Home value
$293,400
Estimated sales range
Not available
$1,824/mo
Zestimate® history
Owner options
List your home for rent
$1,824/mo
Rent Zestimate®
Find your next renter with Zillow Rental Manager. Plus, with online applications, you can quickly screen prospective tenants – for free.
$1,824/mo
Rent Zestimate®
Refinance and save
$1,704/mo
Est. payment
Refinancing to a lower rate could help reduce your monthly payments and save thousands over the life of the loan.
$1,704/mo
Est. payment
Explore your selling options
Work with a Zillow partner agent
Leverage their expertise and Zillow's premium Showcase listings to get your home seen by more buyers.
Get startedList with your own agent
Get your home in front of millions of buyers by listing it on Zillow.
Learn how to do itSell it yourself
Take full control of how buyers see your home on Zillow by listing For Sale by Owner (FSBO).
List your homeWhat's special
Zillow last checked:
Listing updated:
Listed by:
Leah Dickert 931-307-9171,
EXIT Noble Realty Group
Bought with:
Fallon Massey, 355044
Van Massey Realty & Auction
Source: RealTracs MLS as distributed by MLS GRID,MLS#: 2812731
Facts & features
Interior
Bedrooms & bathrooms
- Bedrooms: 3
- Bathrooms: 2
- Full bathrooms: 2
- Main level bedrooms: 3
Bedroom 1
- Features: Walk-In Closet(s)
- Level: Walk-In Closet(s)
- Area: 288 Square Feet
- Dimensions: 18x16
Bedroom 2
- Features: Extra Large Closet
- Level: Extra Large Closet
- Area: 143 Square Feet
- Dimensions: 13x11
Bedroom 3
- Features: Walk-In Closet(s)
- Level: Walk-In Closet(s)
- Area: 143 Square Feet
- Dimensions: 13x11
Dining room
- Features: Combination
- Level: Combination
- Area: 100 Square Feet
- Dimensions: 10x10
Kitchen
- Area: 90 Square Feet
- Dimensions: 9x10
Living room
- Features: Separate
- Level: Separate
- Area: 260 Square Feet
- Dimensions: 20x13
Heating
- Central, Forced Air
Cooling
- Ceiling Fan(s), Central Air, Electric
Appliances
- Included: Built-In Electric Oven, Dishwasher, Disposal, Refrigerator
- Laundry: Electric Dryer Hookup, Washer Hookup
Features
- Ceiling Fan(s), Entrance Foyer, High Speed Internet
- Flooring: Carpet, Vinyl
- Basement: Crawl Space
- Number of fireplaces: 1
- Fireplace features: Insert, Gas, Living Room
Interior area
- Total structure area: 1,390
- Total interior livable area: 1,390 sqft
- Finished area above ground: 1,390
Property
Parking
- Total spaces: 4
- Parking features: Garage Faces Front, Asphalt, Driveway
- Attached garage spaces: 2
- Uncovered spaces: 2
Features
- Levels: One
- Stories: 1
- Patio & porch: Porch, Covered, Deck
- Fencing: Back Yard
Lot
- Size: 1.14 Acres
- Features: Level
Details
- Parcel number: 022A A 01200 000
- Special conditions: Standard
Construction
Type & style
- Home type: SingleFamily
- Architectural style: Traditional
- Property subtype: Single Family Residence, Residential
Materials
- Vinyl Siding
- Roof: Metal
Condition
- New construction: No
- Year built: 2003
Utilities & green energy
- Sewer: Septic Tank
- Water: Public
- Utilities for property: Water Available
Community & HOA
Community
- Security: Smoke Detector(s), Smart Camera(s)/Recording
- Subdivision: Oak Hills Subd
HOA
- Has HOA: No
Location
- Region: Tullahoma
Financial & listing details
- Price per square foot: $209/sqft
- Tax assessed value: $259,900
- Annual tax amount: $1,016
- Date on market: 4/2/2025
Price history
| Date | Event | Price |
|---|---|---|
| 5/1/2025 | Sold | $290,000-4.9%$209/sqft |
Source:  RealTracs MLS as distributed by MLS GRID #2812731 Report a problem RealTracs MLS as distributed by MLS GRID #2812731 Report a problem | ||
| 4/7/2025 | Contingent | $305,000$219/sqft |
Source: RealTracs MLS as distributed by MLS GRID #2812731 Report a problem | ||
| 4/3/2025 | Listed for sale | $305,000+205%$219/sqft |
Source: RealTracs MLS as distributed by MLS GRID #2812731 Report a problem | ||
| 4/19/2005 | Sold | $100,000$72/sqft |
Source: Public Record Report a problem | ||
Public tax history
| Year | Property taxes | Tax assessment |
|---|---|---|
| 2025 | $1,131 +11.3% | $64,975 |
| 2024 | $1,016 +2.1% | $64,975 +58% |
| 2023 | $995 +3.6% | $41,125 |
| 2022 | $960 +1.7% | $41,125 |
| 2021 | $944 +15.7% | $41,125 +20% |
| 2020 | $816 | $34,275 |
| 2019 | $816 +5.3% | $34,275 |
| 2018 | $775 0% | $34,275 +15.5% |
| 2017 | $775 -1.4% | $29,675 |
| 2016 | $786 +9% | $29,675 |
| 2015 | $721 | $29,675 |
| 2014 | $721 | $29,675 |
| 2013 | -- | $29,675 |
| 2012 | -- | $29,675 |
| 2011 | -- | $29,675 +1.8% |
| 2010 | $650 | $29,152 |
| 2009 | $650 +3.2% | $29,152 |
| 2008 | $630 +1.4% | $29,152 |
| 2007 | $621 +5.4% | $29,152 |
| 2006 | $589 -17.2% | $29,152 |
| 2005 | $711 +19.7% | $29,152 +19.7% |
| 2004 | $594 +5.6% | $24,353 |
| 2002 | $563 | $24,353 +747.1% |
| 2001 | -- | $2,875 -75% |
| 2000 | -- | $11,500 |
Find assessor info on the county website
Neighborhood: 37388
Nearby homes
- $239,000-- bd1 ba1.2k sqft181 Oak Hills Dr, Tullahoma, TN 37388Off Market
- $275,0003 bd2 ba1.2k sqft219 Oak Hills Dr, Tullahoma, TN 37388Off Market
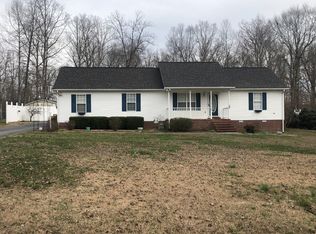
- $290,0003 bd2 ba1.3k sqft239 Oak Hills Dr, Tullahoma, TN 37388Sold
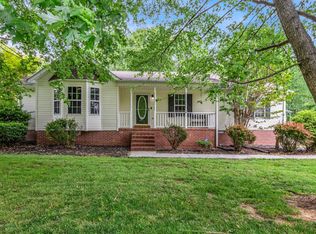
- $268,700-- bd1 ba1.4k sqft259 Oak Hills Dr, Tullahoma, TN 37388Off Market
- $268,0003 bd2 ba1.2k sqft50 Dogwood Ct, Tullahoma, TN 37388Off Market
- $278,5003 bd2 ba1.4k sqft32 Dogwood Ct, Tullahoma, TN 37388Off Market
- $270,0003 bd2 ba1.4k sqft74 Dogwood Ct, Tullahoma, TN 37388Sold
- $323,8003 bd2 ba1.4k sqft135 Oak Hills Dr, Tullahoma, TN 37388Off Market
Nearby schools
GreatSchools rating
- 6/10Lynchburg Elementary SchoolGrades: PK-6Distance: 6.5 mi
- 6/10Moore County High SchoolGrades: 7-12Distance: 5.4 mi
Schools provided by the listing agent
- Elementary: Lynchburg Elementary
- Middle: Moore County High School
- High: Moore County High School
Source: RealTracs MLS as distributed by MLS GRID. This data may not be complete. We recommend contacting the local school district to confirm school assignments for this home.
Get a cash offer in 3 minutes
Find out how much your home could sell for in as little as 3 minutes with a no-obligation cash offer.
Estimated market value
$293,400
Get a cash offer in 3 minutes
Find out how much your home could sell for in as little as 3 minutes with a no-obligation cash offer.
Estimated market value
$293,400
- Tennessee
- Moore County
- Tullahoma
- 37388
- 199 Oak Hills Dr
Nearby cities
Nearby zip codes
Other Tullahoma Topics
