SPRAWLING, BREATHTAKING EQUESTRIAN ESTATE!! A north Pinellas gem! Beyond the private gate and circular driveway, a unique country retreat awaits. Functional and fabulous.... every inch of this custom property has a special attention to detail. This beautiful & whimsical 5 bedroom, 5 Bath home has a unique architecture, designed by Disney master artisans who successfully created the essence of old-world charm! The design is complimented by stone retention walls, rock accents, copper gutters, a custom pool and an enormous outdoor living space with a hot tub and fireplace. A rare find as a family home or compound & even more exclusive that it includes a functional equestrian estate! Savor the welcoming grand entrance to the wide-open great room with coffered, cathedral ceilings, custom moldings, views of the outdoor paradise & a dual sided gas fireplace. Every room is a conversation piece. Work from home? Enjoy the large executive style office & appreciate the artisan glass doors & elegant cabinetry. Need a break to unwind or enjoy some family time? The solarium off the executive office is the perfect room to relax & take in views of the grounds from the soaring floor to ceiling windows. There is also a downstairs gym/media/game room… endless possibilities! The kitchen is a masterpiece! Enormous chef inspired layout has custom wood cabinetry with decorative moldings, commercial grade Thermador appliances, a huge center island with a butcher block counter. The stunning views from the kitchen windows overlook the pool, tennis court (yes, it’s all yours!), rolling hills and the scenic, operational stables. The epitome of grand southern charm! The primary suite is a stroke of genius. The secondary bedrooms and baths are extravagant yet comfortable. The backyard leads to a LIGHTED Hydro-Grid Tru Court-Welch Clay Tennis Court! Perfect for the avid tennis player or the novice with big dreams! Luxurious reclaimed Georgia brick pathways line the property & offer another taste of southern charm. A driveway leads to a 6-car garage with an attached guest retreat. The possibilities are infinite… an in-law or nanny suite, man cave, private office, teen haven… so many options and it boasts a full bathroom & covered balcony with breathtaking views. Truly a special retreat. Bring your toys! There are opportunities for family fun & endless play on the sprawling grounds. And don’t forget the boat & RV! Plenty of storage in the RV shed with drive-through garage! The equestrian acreage has the same attention to detail & luxury as found throughout the home. It includes a total of 4 Paddocks/Pastures, 4 Stalls, wash station, birthing stall, training area, large tack room & a cedar storage area. The imaginative touch is extended to this area with fanciful hand painted murals to compliment the old country barn appeal. Comfort for the calvary is key… the area is complete with a sound system, fans & automatic water. This impressive manor is a must see. So many magnificent details! The property represents a perfect luxurious lifestyle or... perhaps a getaway refuge. Perhaps an equestrian boarding & training facility. Perhaps a family compound. Perhaps a dream come true! Prime location & ultimate privacy with over 7 acres, including an additional parcel of .78 acres, 45 ft. above sea level, yet only 5 miles to the Gulf Beaches. Come explore and delight in this rare opportunity! It must be seen to fully appreciate the splendor! Your country retreat awaits!
Sold for $2,250,000
Zillow last checked:
Listing updated:
Bought with:
Nancy Leslie, 393319
RE/MAX REALTEC GROUP INC
Source: Stellar MLS,MLS#: U8218071 Originating MLS: Pinellas Suncoast
Originating MLS: Pinellas Suncoast
Price history
| Date | Event | Price |
|---|---|---|
| 10/15/2024 | Listing removed | $2,499,000+11.1%$397/sqft |
Source:  Stellar MLS #U8134010 Report a problem Stellar MLS #U8134010 Report a problem | ||
| 5/6/2024 | Sold | $2,250,000-16.7%$357/sqft |
Source: Stellar MLS #U8218071 Report a problem | ||
| 2/27/2024 | Pending sale | $2,699,900$428/sqft |
Source: Stellar MLS #U8218071 Report a problem | ||
| 1/13/2024 | Listed for sale | $2,699,900$428/sqft |
Source: Stellar MLS #U8218071 Report a problem | ||
| 1/4/2024 | Pending sale | $2,699,900$428/sqft |
Source: Stellar MLS #U8218071 Report a problem | ||
| 10/19/2023 | Listed for sale | $2,699,900+35%$428/sqft |
Source: Stellar MLS #U8218071 Report a problem | ||
| 10/15/2023 | Listing removed | -- |
Source: Stellar MLS #U8134010 Report a problem | ||
| 10/18/2021 | Sold | $2,000,000-20%$317/sqft |
Source: Agent Provided Report a problem | ||
| 9/28/2021 | Pending sale | $2,499,000$397/sqft |
Source: Stellar MLS #U8134010 Report a problem | ||
| 9/25/2021 | Price change | $2,499,000-9.1%$397/sqft |
Source: Stellar MLS #U8134010 Report a problem | ||
| 8/28/2021 | Price change | $2,750,000+10%$436/sqft |
Source: Stellar MLS #U8134010 Report a problem | ||
| 8/26/2021 | Listed for sale | $2,499,000+25.3%$397/sqft |
Source: Stellar MLS #U8134010 Report a problem | ||
| 6/30/2021 | Listing removed | -- |
Source:  RE/MAX International Report a problem RE/MAX International Report a problem | ||
| 1/29/2021 | Pending sale | $1,995,000$317/sqft |
Source: Stellar MLS #W7804333 Report a problem | ||
| 1/6/2021 | Listed for sale | $1,995,000$317/sqft |
Source: Stellar MLS #W7804333 Report a problem | ||
| 1/5/2021 | Pending sale | $1,995,000$317/sqft |
Source: RE/MAX ADVANTAGE REALTY #W7804333 Report a problem | ||
| 12/14/2020 | Price change | $1,995,000-5%$317/sqft |
Source: RE/MAX ADVANTAGE REALTY #W7804333 Report a problem | ||
| 11/9/2020 | Price change | $2,100,000-12.5%$333/sqft |
Source: RE/MAX ADVANTAGE REALTY #W7804333 Report a problem | ||
| 7/7/2020 | Price change | $2,400,000+20%$381/sqft |
Source: RE/MAX ADVANTAGE REALTY #W7804333 Report a problem | ||
| 5/30/2020 | Pending sale | $2,000,000$317/sqft |
Source: RE/MAX ADVANTAGE REALTY #W7804333 Report a problem | ||
| 3/4/2020 | Listed for sale | $2,000,000$317/sqft |
Source: RE/MAX ADVANTAGE REALTY #W7804333 Report a problem | ||
| 9/12/2019 | Pending sale | $2,000,000$317/sqft |
Source: RE/MAX ADVANTAGE REALTY #W7804333 Report a problem | ||
| 9/12/2019 | Listed for sale | $2,000,000$317/sqft |
Source: RE/MAX ADVANTAGE REALTY #W7804333 Report a problem | ||
| 6/13/2019 | Listing removed | $2,000,000$317/sqft |
Source: RE/MAX Advantage Realty #W7804333 Report a problem | ||
| 6/11/2019 | Pending sale | $2,000,000$317/sqft |
Source: RE/MAX Advantage Realty #W7804333 Report a problem | ||
| 2/15/2019 | Price change | $2,000,000-9.1%$317/sqft |
Source: RE/MAX ADVANTAGE REALTY #W7804333 Report a problem | ||
| 12/8/2018 | Listed for sale | $2,200,000+166.7%$349/sqft |
Source: RE/MAX ADVANTAGE REALTY #W7804333 Report a problem | ||
| 4/10/2002 | Sold | $825,000$131/sqft |
Source: Public Record Report a problem | ||
Nearby homes
- $1,635,200-- bd-- ba-- sqft199 Old East Lake Rd, Tarpon Springs, FL 34688Off Market
- $1,153,2004 bd3 ba2.8k sqft2599 Keystone Springs Rd, Tarpon Springs, FL 34688Off Market
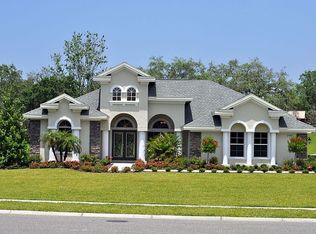
- $1,185,700-- bd3 ba3k sqft2581 Keystone Springs Rd, Tarpon Springs, FL 34688Off Market
- $1,191,6004 bd4 ba3.5k sqft2617 Keystone Springs Rd, Tarpon Springs, FL 34688Off Market
Get a cash offer in 3 minutes
Find out how much your home could sell for in as little as 3 minutes with a no-obligation cash offer.
Estimated market value
$2,409,300
