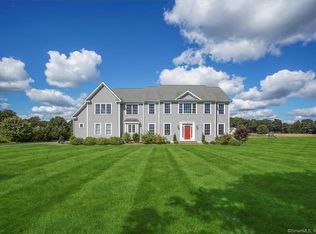
Nestled upon a captivating 1.88-acre expanse in South Glastonbury, this enchanting colonial residence boasts an array of features sure to impress. Offering 4 bedrooms and 3.5 bathrooms, this home exudes elegance with 9-foot ceilings, gleaming hardwood floors, and bespoke millwork throughout.The main floor welcomes you with a delightful layout, featuring an inviting eat-in kitchen adorned with granite countertops, a center island, and stainless steel appliances. Seamlessly connected, the kitchen flows into a formal dining room, a gracious living room, and a cozy family room graced by a warming fireplace. Newly added is an in-law suite, boasting an additional 320 sq. ft. (added in 2022), complete with its own laundry room, bathroom, and both interior and exterior entrances leading to a spacious patio, constructed in 2023 . Ascending upstairs, discover the serene master bedroom retreat, with generous walk-in closet and a luxurious full bath suite featuring a jacuzzi tub. Accompanying the master suite are three additional ample bedrooms, a bathroom, and a convenient second-floor laundry room. The home also features a practical mudroom, providing access to the attached 3-car garage.Adding to the allure is the beautifully finished heated basement, crafted with an additional 1000 sq. ft. of living space, completed in 2021. This lower level offers abundant storage, a bar area, and an additional room ideal for office use. Moreover, the home is equipped with modern conveniences including a newer gas furnace (5 year old),new water heater and seller-owned Tesla solar panels, batteries, and a Tesla charger, all installed in 2021. Enjoy the blend of sophistication and functionality in this remarkable South Glastonbury gem. OFFER DEADLINE MONDAY 3/25 BY 5 PM.
Sold for $870,000
$870,000
199 Old Maids Lane, Glastonbury, CT 06073
4beds
4,805sqft
Single Family Residence
Built in 2003
1.88 Acres Lot
$961,300 Zestimate®
$181/sqft
$5,777 Estimated rent
Home value
$961,300
$913,000 - $1.01M
$5,777/mo
Zestimate® history
Owner options
List your home for rent
$5,777/mo
Rent Zestimate®
Find your next renter with Zillow Rental Manager. Plus, with online applications, you can quickly screen prospective tenants – for free.
$5,777/mo
Rent Zestimate®
Refinance and save
$5,244/mo
Est. payment
Refinancing to a lower rate could help reduce your monthly payments and save thousands over the life of the loan.
$5,244/mo
Est. payment
Explore your selling options
Work with a Zillow partner agent
Leverage their expertise and Zillow's premium Showcase listings to get your home seen by more buyers.
Get startedList with your own agent
Get your home in front of millions of buyers by listing it on Zillow.
Learn how to do itSell it yourself
Take full control of how buyers see your home on Zillow by listing For Sale by Owner (FSBO).
List your homeWhat's special
Tesla solar panelsBar areaCenter islandCozy family roomMaster suiteMaster bedroom retreatFormal dining room
Zillow last checked:
Listing updated:
Listed by:
Deepak Sharma 860-466-0465,
Executive Real Estate Inc. 860-633-8800,
Rachna Sharma 860-471-5559,
Executive Real Estate Inc.
Bought with:
Linda A. Edelwich, RES.0757389
William Raveis Real Estate
Source: Smart MLS,MLS#: 24004509
Facts & features
Interior
Bedrooms & bathrooms
- Bedrooms: 4
- Bathrooms: 4
- Full bathrooms: 3
- 1/2 bathrooms: 1
Rooms
- Room types: Laundry
Primary bedroom
- Level: Upper
Bedroom
- Level: Upper
Bedroom
- Level: Upper
Bedroom
- Level: Upper
Dining room
- Level: Main
Living room
- Level: Main
Heating
- Forced Air, Natural Gas
Cooling
- Central Air
Appliances
- Included: Gas Range, Oven/Range, Range Hood, Refrigerator, Dishwasher, Washer, Dryer, Gas Water Heater, Water Heater
- Laundry: Main Level, Upper Level
Features
- Open Floorplan, In-Law Floorplan
- Basement: Full,Finished
- Attic: Storage,Pull Down Stairs
- Number of fireplaces: 1
Interior area
- Total structure area: 4,805
- Total interior livable area: 4,805 sqft
- Finished area above ground: 3,805
- Finished area below ground: 1,000
Property
Parking
- Total spaces: 3
- Parking features: Attached, Garage Door Opener
- Attached garage spaces: 3
Lot
- Size: 1.88 Acres
- Features: Level, Landscaped
Details
- Parcel number: 2446151
- Zoning: Per Town
Construction
Type & style
- Home type: SingleFamily
- Architectural style: Colonial
- Property subtype: Single Family Residence
Materials
- Vinyl Siding
- Foundation: Concrete Perimeter
- Roof: Asphalt
Condition
- New construction: No
- Year built: 2003
Utilities & green energy
- Sewer: Septic Tank
- Water: Public
Green energy
- Energy efficient items: Thermostat
- Energy generation: Solar
Community & HOA
Community
- Security: Security System
- Subdivision: South Glastonbury
HOA
- Has HOA: No
Location
- Region: South Glastonbury
Financial & listing details
- Price per square foot: $181/sqft
- Tax assessed value: $441,200
- Annual tax amount: $13,682
- Date on market: 5/11/2024
Price history
| Date | Event | Price |
|---|---|---|
| 5/9/2024 | Sold | $870,000+8.8%$181/sqft |
Source:  Smart MLS #24004509 Report a problem Smart MLS #24004509 Report a problem | ||
| 3/29/2024 | Pending sale | $799,900$166/sqft |
Source: Smart MLS #24004509 Report a problem | ||
| 3/22/2024 | Listed for sale | $799,900+41.6%$166/sqft |
Source: Smart MLS #24004509 Report a problem | ||
| 9/4/2009 | Sold | $565,000-4.1%$118/sqft |
Source: Smart MLS #G528092 Report a problem | ||
| 8/2/2004 | Sold | $589,000+257%$123/sqft |
Source: Smart MLS #G338479 Report a problem | ||
| 11/19/2003 | Sold | $165,000$34/sqft |
Source: Public Record Report a problem | ||
Public tax history
| Year | Property taxes | Tax assessment |
|---|---|---|
| 2025 | $14,485 +2.8% | $441,200 |
| 2024 | $14,088 +3% | $441,200 |
| 2023 | $13,682 +4.4% | $441,200 +25.5% |
| 2022 | $13,111 +2.9% | $351,500 +3% |
| 2021 | $12,741 +1.1% | $341,400 |
| 2020 | $12,598 +1.5% | $341,400 |
| 2019 | $12,413 +1% | $341,400 |
| 2018 | $12,290 -3.3% | $341,400 +0.6% |
| 2017 | $12,707 +2.9% | $339,300 |
| 2016 | $12,351 | $339,300 |
Find assessor info on the county website
Neighborhood: 06073
Nearby homes
- $990,0005 bd4 ba3.6k sqft215 Old Maids Ln, South Glastonbury, CT 06073Off Market
- $1,013,6004 bd4 ba4k sqft233 Old Maids Ln, South Glastonbury, CT 06073Off Market
- $949,0004 bd3 ba3.2k sqft189 Old Maids Ln, South Glastonbury, CT 06073Off Market
- $951,6005 bd3 ba3.8k sqft193 Old Maids Ln, South Glastonbury, CT 06073Off Market
- $1,072,3005 bd4 ba4.3k sqft225 Old Maids Ln, South Glastonbury, CT 06073Off Market
- $1,042,8005 bd3 ba3.5k sqft253 Old Maids Ln, South Glastonbury, CT 06073Off Market
- $605,900-- bd-- ba-- sqft127 Old Maids Ln, South Glastonbury, CT 06073Off Market
- $1,226,6004 bd5 ba4.2k sqft229 Old Maids Ln, South Glastonbury, CT 06073Off Market
Nearby schools
GreatSchools rating
- 8/10Nayaug Elementary SchoolGrades: K-5Distance: 0.1 mi
- 8/10Smith Middle SchoolGrades: 6-8Distance: 6.2 mi
- 9/10Glastonbury High SchoolGrades: 9-12Distance: 4.4 mi
Schools provided by the listing agent
- Elementary: Nayaug
- High: Glastonbury
Source: Smart MLS. This data may not be complete. We recommend contacting the local school district to confirm school assignments for this home.


Get pre-qualified for a loan
At Zillow Home Loans, we can pre-qualify you in as little as 5 minutes with no impact to your credit score.An equal housing lender. NMLS #10287.
Sell for more on Zillow
Get a Zillow Showcase℠ listing at no additional cost and you could sell for .
$961,300
2% more
+$19,226
With Zillow Showcase(estimated)
$980,526
- Connecticut
- Hartford County
- Glastonbury
- 06073
- 199 Old Maids Lane
Nearby cities
Nearby neighborhoods
Nearby zip codes
Other Glastonbury Topics
