Rarely available end-unit ranch townhome in desirable Villas of Oak Creek! This spacious 2-bedroom home offers approximately 1,540 sq ft of finished living space, including a full finished basement-a rare find in the community. Enjoy the convenience of single-level living, with all essential spaces on the main floor. Bright, open main level features engineered wood flooring, an updated kitchen with island, generous living space, and a full bath with separate shower and whirlpool tub. Enjoy a private entrance, pond views, patio, attached 1-car garage, in-unit laundry, and excellent storage. Major and recent mechanical updates include furnace (2019), A/C (2020), and water heater (2022). Convenient Buffalo Grove location, walking distance near shopping, dining, parks, and more. Rentals permitted. Vacant and available for immediate showings.
Active
Price cut: $5.1K (7/27)
$319,900
199 Old Oak Ct W, Buffalo Grove, IL 60089
2beds
1,540sqft
Townhouse, Single Family Residence
Built in 1989
-- sqft lot
$314,600 Zestimate®
$208/sqft
$267/mo HOA
What's special
Full finished basementPond viewsPrivate entranceIn-unit laundryBright open main levelGenerous living spaceSingle-level living
- 63 days
- 712
- 18
Likely to sell faster than
Zillow last checked:
Listing updated:
Listed by:
Andrew Nazimok 847-414-1271,
Entrust Realty Group, LLC
Source: MRED as distributed by MLS GRID,MLS#: 12695237
Facts & features
Interior
Bedrooms & bathrooms
- Bedrooms: 2
- Bathrooms: 1
- Full bathrooms: 1
Rooms
- Room types: Recreation Room
Primary bedroom
- Features: Flooring (Engineered Hardwood), Bathroom (Full)
- Level: Main
- Area: 165 Square Feet
- Dimensions: 15X11
Bedroom 2
- Features: Flooring (Engineered Hardwood)
- Level: Main
- Area: 132 Square Feet
- Dimensions: 12X11
Dining room
- Features: Flooring (Engineered Hardwood)
- Level: Main
- Area: 120 Square Feet
- Dimensions: 12X10
Kitchen
- Features: Kitchen (Eating Area-Breakfast Bar, Pantry-Closet), Flooring (Engineered Hardwood)
- Level: Main
- Area: 91 Square Feet
- Dimensions: 13X7
Living room
- Features: Flooring (Engineered Hardwood)
- Level: Main
- Area: 221 Square Feet
- Dimensions: 17X13
Recreation room
- Features: Flooring (Engineered Hardwood)
- Level: Basement
- Area: 336 Square Feet
- Dimensions: 28X12
Heating
- Natural Gas, Forced Air
Cooling
- Central Air
Appliances
- Included: Range, Microwave, Dishwasher, Refrigerator, Washer, Dryer, Disposal
- Laundry: Main Level, In Unit
Features
- Walk-In Closet(s)
- Basement: Finished,Full
- Common walls with other units/homes: End Unit
Interior area
- Total structure area: 1,540
- Total interior livable area: 1,540 sqft
- Finished area below ground: 340
Property
Parking
- Total spaces: 1
- Parking features: Asphalt, Garage Door Opener, Yes, Garage Owned, Attached, Garage
- Attached garage spaces: 1
- Has uncovered spaces: Yes
Accessibility
- Accessibility features: No Disability Access
Features
- Patio & porch: Patio
- Has view: Yes
- View description: Back of Property
- Has water view: Yes
- Water view: Back of Property
- Waterfront features: Pond
Lot
- Features: Common Grounds, Cul-De-Sac
Details
- Parcel number: 03043000331033
- Special conditions: None
Construction
Type & style
- Home type: Townhouse
- Property subtype: Townhouse, Single Family Residence
Materials
- Aluminum Siding, Vinyl Siding
- Roof: Asphalt
Condition
- New construction: No
- Year built: 1989
Utilities & green energy
- Sewer: Public Sewer
- Water: Lake Michigan, Public
Community & HOA
HOA
- Has HOA: Yes
- Services included: Water, Parking, Insurance, Exterior Maintenance, Lawn Care, Snow Removal
- HOA fee: $267 monthly
Location
- Region: Buffalo Grove
Financial & listing details
- Price per square foot: $208/sqft
- Tax assessed value: $191,520
- Annual tax amount: $5,068
- Date on market: 7/4/2026
- Ownership: Condo
Estimated market value
$314,600
$299,000 - $330,000
$2,122/mo
Price history
| Date | Event | Price |
|---|---|---|
| 7/27/2026 | Price change | $319,900-1.6%$208/sqft |
Source:  MRED as distributed by MLS GRID #12695237 Report a problem MRED as distributed by MLS GRID #12695237 Report a problem | ||
| 7/4/2026 | Listed for sale | $325,000+111%$211/sqft |
Source: MRED as distributed by MLS GRID #12695237 Report a problem | ||
| 10/6/1998 | Sold | $154,000$100/sqft |
Source: Public Record Report a problem | ||
Public tax history
| Year | Property taxes | Tax assessment |
|---|---|---|
| 2024 | $5,272 +4% | $19,152 +0% |
| 2023 | $5,068 +4.6% | $19,150 |
| 2022 | $4,844 +14.7% | $19,150 +25.3% |
| 2021 | $4,224 +0.8% | $15,285 |
| 2020 | $4,189 +0.2% | $15,285 -9.8% |
| 2019 | $4,182 +12.2% | $16,937 +18.8% |
| 2018 | $3,727 +1.3% | $14,258 |
| 2017 | $3,679 -0.4% | $14,258 |
| 2016 | $3,694 +6.4% | $14,258 +11.1% |
| 2015 | $3,470 +1.1% | $12,838 |
| 2014 | $3,431 +8.8% | $12,838 |
| 2013 | $3,153 +0.8% | $12,838 -3.2% |
| 2012 | $3,128 -22% | $13,263 -20% |
| 2011 | $4,010 -3.6% | $16,581 -8.3% |
| 2010 | $4,161 +20.9% | $18,088 -6.9% |
| 2009 | $3,443 +8.8% | $19,421 -7% |
| 2008 | $3,163 +4.4% | $20,883 |
| 2007 | $3,029 +1.4% | $20,883 +34.2% |
| 2006 | $2,986 +4.5% | $15,563 |
| 2005 | $2,858 +5.8% | $15,563 |
| 2004 | $2,702 -1.3% | $15,563 +6.1% |
| 2003 | $2,738 +7% | $14,666 |
| 2002 | $2,559 +34% | $14,666 |
| 2001 | $1,909 +2.6% | $14,666 +25.1% |
| 2000 | $1,861 +2.7% | $11,724 |
| 1999 | $1,812 | $11,724 |
Find assessor info on the county website
Monthly payment
Est. payment
Payment breakdown
Explore the cost of this home by adjusting the details. Changes won't be saved.Climate risks
Neighborhood: 60089
Nearby schools
Schools provided by the listing agent
- Elementary: Joyce Kilmer Elementary School
- Middle: Cooper Middle School
- High: Buffalo Grove High School
- District: 21
Source: MRED as distributed by MLS GRID. This data may not be complete. We recommend contacting the local school district to confirm school assignments for this home.
- $293,9002 bd2 ba1.2k sqft251 Old Oak Ct W, Buffalo Grove, IL 60089Off Market

- $301,9003 bd2 ba-- sqft253 Old Oak Ct W, Buffalo Grove, IL 60089Off Market
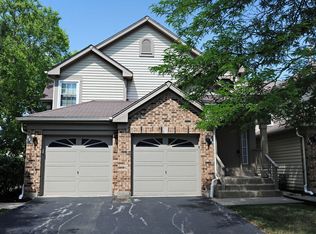
- $378,3003 bd2 ba1.8k sqft255 Old Oak Ct W, Buffalo Grove, IL 60089Off Market

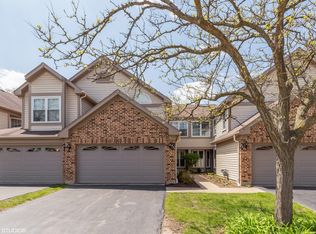
- $392,1003 bd3 ba1.8k sqft257 Old Oak Ct W, Buffalo Grove, IL 60089Off Market
Similar homes
- $299,9003 bd2 ba1.2k sqft1404 Nottingham Ct #D1, Wheeling, IL 60090New
 MLS ID #12722009, Cinderella Grills, ABR,CNC,CSC,PSA,SFR, Castle Homes Realty Inc.. MRED as distributed by MLS GRID
 - $430,0003 bd3 ba1.1k sqft917 Burgess Cir, Buffalo Grove, IL 60089New
 MLS ID #12741524, Christopher Paul, Redfin Corporation. MRED as distributed by MLS GRID
 - $409,0003 bd3 ba1.4k sqft224 Woodstone Cir, Buffalo Grove, IL 60089Active
 MLS ID #12739697, Wendy Herst, Berkshire Hathaway HomeServices Chicago. MRED as distributed by MLS GRID
 - $455,0004 bd2 ba2.1k sqft1419 Chippewa Trl, Wheeling, IL 60090New
 MLS ID #12748038, Adam Smolen, Sell Smart Realty Group Inc.. MRED as distributed by MLS GRID
