Well maintained home is ready for a new owner! Located in the premier retirement community of Harbor Isles with resort like activities year round and immaculate amenities. There is a marina that includes a canoe/kayak launch, boat launch, boat slips, fishing dock with cleaning station and pavilion. As you enter the home, you are welcomed by an open floor plan with a modern kitchen, living room and dining area. The island kitchen has updated cabinets and laminate counters. The laminate flooring is consistent throughout the home and creates a feeling of spaciousness. The Florida room runs parallel across the front of the home and is under central air. It is bright and airy and boasts a new tile floor, new single hung windows and honeycomb blinds. All of the windows in the home were replaced 2021. Both bathrooms have been updated with new showers, vanities and toilets. The A/C was replaced 2023 and includes a hurricane pad, anchors , an ultra violet light for bacteria and a transferrable warranty. The roof for the home and carport is membrane 2021 with a transferrable warranty. Hot water heater 2018. Tie downs 2020 and vapor barrier 2023. The exterior of the home has been resided. The driveway has an apron for an additional car to park. The home is being offered turn-key furnished and includes the golf cart. Nothing to do here but add your personal touches and start enjoying the Florida suncoast lifestyle! Convenient to beaches, shopping, dining, entertainment, Atlanta Braves ball field & Event Center, Downtown Wellen Park, Interstate, airports and more. Call today for your personal or virtual tour.
Sold for $135,000
$135,000
199 PALM HARBOR DRIVE, NORTH PORT, FL 34287
2beds
959sqft
Mobile Home
Built in 1982
4,877 Square Feet Lot
$130,100 Zestimate®
$141/sqft
$1,892 Estimated rent
Home value
$130,100
$117,000 - $144,000
$1,892/mo
Zestimate® history
Owner options
List your home for rent
$1,892/mo
Rent Zestimate®
Find your next renter with Zillow Rental Manager. Plus, with online applications, you can quickly screen prospective tenants – for free.
$1,892/mo
Rent Zestimate®
Refinance and save
$1,122/mo
Est. payment
Refinancing to a lower rate could help reduce your monthly payments and save thousands over the life of the loan.
$1,122/mo
Est. payment
Explore your selling options
Work with a Zillow partner agent
Leverage their expertise and Zillow's premium Showcase listings to get your home seen by more buyers.
Get startedList with your own agent
Get your home in front of millions of buyers by listing it on Zillow.
Learn how to do itSell it yourself
Take full control of how buyers see your home on Zillow by listing For Sale by Owner (FSBO).
List your homeWhat's special
Zillow last checked:
Listing updated:
Listed by:
Kari Myroniuk 941-350-6101,
MICHAEL SAUNDERS & COMPANY 941-485-5421,
Mindy Buckley 941-468-1118,
MICHAEL SAUNDERS & COMPANY
Bought with:
Mindy Buckley, 677377
MICHAEL SAUNDERS & COMPANY
Kari Myroniuk, 3476437
MICHAEL SAUNDERS & COMPANY
Source: Stellar MLS,MLS#: N6137562 Originating MLS: Venice
Originating MLS: Venice
Facts & features
Interior
Bedrooms & bathrooms
- Bedrooms: 2
- Bathrooms: 2
- Full bathrooms: 2
Primary bedroom
- Features: Built-in Closet
- Level: First
- Area: 127.6 Square Feet
- Dimensions: 11.6x11
Bedroom 2
- Features: Built-in Closet
- Level: First
- Area: 133.4 Square Feet
- Dimensions: 11.6x11.5
Dining room
- Level: First
- Area: 88.2 Square Feet
- Dimensions: 9.8x9
Florida room
- Level: First
- Area: 205 Square Feet
- Dimensions: 20.5x10
Kitchen
- Level: First
- Area: 90.25 Square Feet
- Dimensions: 9.5x9.5
Living room
- Level: First
- Area: 271.92 Square Feet
- Dimensions: 20.6x13.2
Workshop
- Level: First
- Area: 72 Square Feet
- Dimensions: 12x6
Heating
- Central, Electric, Heat Pump
Cooling
- Central Air
Appliances
- Included: Dishwasher, Dryer, Microwave, Range, Refrigerator, Washer
- Laundry: Other
Features
- Ceiling Fan(s), Living Room/Dining Room Combo, Open Floorplan
- Flooring: Ceramic Tile, Laminate
- Doors: Sliding Doors
- Windows: Window Treatments
- Has fireplace: No
Interior area
- Total structure area: 1,799
- Total interior livable area: 959 sqft
Property
Parking
- Total spaces: 1
- Parking features: Carport
- Carport spaces: 1
Features
- Levels: One
- Stories: 1
- Exterior features: Private Mailbox, Rain Gutters, Storage
Lot
- Size: 4,877 Square Feet
Details
- Parcel number: 0789012081
- Zoning: RMH
- Special conditions: None
Construction
Type & style
- Home type: MobileManufactured
- Property subtype: Mobile Home
Materials
- Vinyl Siding, Wood Frame
- Foundation: Crawlspace
- Roof: Membrane
Condition
- New construction: No
- Year built: 1982
Utilities & green energy
- Sewer: Public Sewer
- Water: Public
- Utilities for property: Cable Connected, Public
Community & HOA
Community
- Features: Boat Slip, Community Boat Ramp, Dock, Fishing, Marina, River, Water Access, Association Recreation - Owned, Buyer Approval Required, Clubhouse, Deed Restrictions, Fitness Center, Gated Community - No Guard, Golf Carts OK, Park, Pool, Tennis Court(s)
- Pet fee: $0 monthly
- Senior community: Yes
- Subdivision: HARBOR ISLES II
HOA
- Has HOA: Yes
- Amenities included: Cable TV, Clubhouse, Fence Restrictions, Fitness Center, Gated, Laundry, Park, Pickleball Court(s), Pool, Recreation Facilities, Sauna, Shuffleboard Court, Spa/Hot Tub, Tennis Court(s)
- Services included: Cable TV, Common Area Taxes, Community Pool, Reserve Fund, Internet, Manager, Pool Maintenance, Private Road, Recreational Facilities
- HOA fee: $190 monthly
- HOA name: Bethany Ray
- HOA phone: 941-426-5745
Location
- Region: North Port
Financial & listing details
- Price per square foot: $141/sqft
- Tax assessed value: $116,500
- Annual tax amount: $1,462
- Date on market: 3/2/2025
- Cumulative days on market: 121 days
- Listing terms: Cash,Conventional,VA Loan
- Ownership: Fee Simple
- Total actual rent: 0
- Road surface type: Asphalt
- Body type: Double Wide
Price history
| Date | Event | Price |
|---|---|---|
| 7/30/2025 | Sold | $135,000-9.9%$141/sqft |
Source:  Stellar MLS #N6137562 Report a problem Stellar MLS #N6137562 Report a problem | ||
| 7/2/2025 | Pending sale | $149,900$156/sqft |
Source: Stellar MLS #N6137562 Report a problem | ||
| 5/29/2025 | Price change | $149,900-6.3%$156/sqft |
Source: Stellar MLS #N6137562 Report a problem | ||
| 3/3/2025 | Listed for sale | $159,900+29%$167/sqft |
Source: Stellar MLS #N6137562 Report a problem | ||
| 3/11/2019 | Sold | $124,000-0.7%$129/sqft |
Source: Public Record Report a problem | ||
| 1/5/2019 | Price change | $124,900-2.8%$130/sqft |
Source: BISHOP WEST REAL ESTATE LLC #N6101826 Report a problem | ||
| 9/15/2018 | Listed for sale | $128,500+38.2%$134/sqft |
Source: BISHOP WEST REAL ESTATE LLC #N6101826 Report a problem | ||
| 2/22/2017 | Sold | $93,000-11.4%$97/sqft |
Source: Public Record Report a problem | ||
| 10/22/2016 | Price change | $105,000-4.5%$109/sqft |
Source: BISHOP WEST REAL ESTATE LLC #N5908275 Report a problem | ||
| 9/28/2016 | Price change | $110,000-4.3%$115/sqft |
Source: BISHOP WEST REAL ESTATE LLC #N5908275 Report a problem | ||
| 5/16/2016 | Price change | $115,000-10.9%$120/sqft |
Source: BISHOP WEST REAL ESTATE LLC #N5908275 Report a problem | ||
| 5/9/2016 | Listed for sale | $129,000$135/sqft |
Source: BISHOP WEST REAL ESTATE LLC #N5908275 Report a problem | ||
Public tax history
| Year | Property taxes | Tax assessment |
|---|---|---|
| 2025 | $1,525 +4.3% | $116,500 +2.7% |
| 2024 | $1,462 +9.9% | $113,436 +3% |
| 2023 | $1,331 +5.6% | $110,132 +3% |
| 2022 | $1,261 +22.8% | $106,924 +16.4% |
| 2021 | $1,027 +1.3% | $91,868 +1.4% |
| 2020 | $1,013 -25.5% | $90,600 +6.3% |
| 2019 | $1,361 | $85,200 +0.7% |
| 2018 | $1,361 +2.2% | $84,600 +19.5% |
| 2017 | $1,332 +27.6% | $70,785 -15.8% |
| 2016 | $1,044 -16.2% | $84,100 +43.8% |
| 2015 | $1,246 +32.6% | $58,500 +26.1% |
| 2014 | $940 +4.9% | $46,400 |
| 2013 | $896 +2.6% | $46,400 +2.7% |
| 2012 | $873 -6.1% | $45,200 -10.1% |
| 2011 | $930 -6% | $50,300 -5.5% |
| 2010 | $989 -0.5% | $53,200 -2.6% |
| 2009 | $994 | $54,600 -5.5% |
| 2008 | $994 -22.4% | $57,800 -27.9% |
| 2007 | $1,282 | $80,200 -20.4% |
| 2006 | -- | $100,700 +37.9% |
| 2005 | -- | $73,000 +21.1% |
| 2004 | $1,140 +8.8% | $60,300 +15.3% |
| 2003 | $1,048 +0.7% | $52,300 +7.2% |
| 2002 | $1,041 +10.8% | $48,800 +7.3% |
| 2001 | $940 +1.1% | $45,500 +2.9% |
| 2000 | $930 | $44,200 |
Find assessor info on the county website
Neighborhood: Warm Mineral Springs
Nearby homes
- $123,6002 bd2 ba1.2k sqft200 Palm Harbor Dr, North Port, FL 34287Off Market
- $133,6002 bd2 ba1k sqft198 Palm Harbor Dr, North Port, FL 34287Off Market
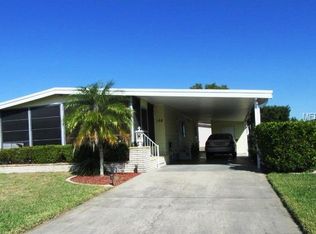
- $148,1002 bd2 ba1.3k sqft209 Schooner St, North Port, FL 34287Off Market
- $106,0002 bd2 ba1.1k sqft210 Schooner St, North Port, FL 34287Off Market
- $117,9002 bd2 ba1.3k sqft208 Schooner St, North Port, FL 34287Off Market
- $75,0002 bd2 ba1k sqft197 Palm Harbor Dr, North Port, FL 34287Sold
- $107,7002 bd2 ba1k sqft201 Palm Harbor Dr, North Port, FL 34287Off Market
- $119,5002 bd2 ba1k sqft86 Palm Harbor Dr, North Port, FL 34287Off Market
Nearby schools
GreatSchools rating
- 5/10Glenallen Elementary SchoolGrades: PK-5Distance: 3.2 mi
- 8/10Heron Creek Middle SchoolGrades: 6-8Distance: 3.5 mi
- 3/10North Port High SchoolGrades: PK,9-12Distance: 3.8 mi
Get a cash offer in 3 minutes
Find out how much your home could sell for in as little as 3 minutes with a no-obligation cash offer.
Estimated market value
$130,100
Get a cash offer in 3 minutes
Find out how much your home could sell for in as little as 3 minutes with a no-obligation cash offer.
Estimated market value
$130,100
- Florida
- Sarasota County
- North Port
- 34287
- Warm Mineral Springs
- 199 PALM HARBOR DRIVE
Nearby cities
Nearby neighborhoods
Nearby zip codes
Other North Port Topics
