Skip main navigation
Closed
  • $520,000

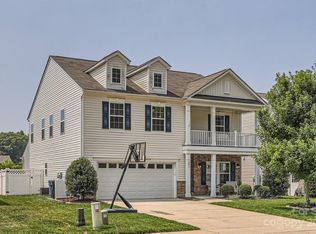
    199 Paradise Hills Cir, Mooresville, NC 28115

    5beds
    3,330sqft
    Single Family Residence
    Built in 2017
    0.27 Acres Lot
    $537,500 Zestimate®
    $156/sqft
    $3,045 Estimated rent

    Home value

    $537,500

    $511,000 - $564,000

    $3,045/mo

    Zestimate® history
    Loading
    Loading...

    Owner options

    List your home for rent

    $3,045/mo

    Rent Zestimate®

    Find your next renter with Zillow Rental Manager. Plus, with online applications, you can quickly screen prospective tenants – for free.

    Learn more

    $3,045/mo

    Rent Zestimate®

    Refinance and save

    $3,456/mo

    Est. payment

    Refinancing to a lower rate could help reduce your monthly payments and save thousands over the life of the loan.

    See today's rates

    $3,456/mo

    Est. payment

    Explore your selling options

    Work with a Zillow partner agent

    Leverage their expertise and Zillow's premium Showcase listings to get your home seen by more buyers.

    Get started

    List with your own agent

    Get your home in front of millions of buyers by listing it on Zillow.

    Learn how to do it

    Sell it yourself

    Take full control of how buyers see your home on Zillow by listing For Sale by Owner (FSBO).

    List your home

    What's special

    Move-in ready beautiful 5-bedroom, 4- bath home on a spacious corner lot! The open floor plan is perfect for modern living, featuring a living room, dining room, kitchen, breakfast area, sunroom, & cozy great room with gas fireplace. The chef’s kitchen shines with quartz countertops, a farm sink, gas cooktop, and a large island, ideal for entertaining! A guest bedroom w/full bath on the main level offers flexibility for visitors or perhaps a home office. Upstairs, the primary suite boasts a nice en-suite bath & oversized walk-in closet. A loft, three additional guest rooms, and a second-floor laundry add both convenience & comfort. Freshly painted, with Nest thermostats and solar panels for energy savings!!! Enjoy outdoor living in the fully fenced backyard with plenty of privacy. New carpet on stairs and upper level. Aeration/seeding of yard is sheduled for 10/3, so it is done for new owners. Ideally located near schools, parks, Carrigan Farms, & downtown Mooresville!

    Zillow last checked:

    Listing updated:

    Listed by:

    Kathleen Walton kathleenwalton01@aol.com,

    Century 21 Lawrie Lawrence

    Bought with:

    Jennifer Foster

    Keller Williams Lake Norman

    Source: Canopy MLS as distributed by MLS GRID,MLS#: 4185571MLS Logo

    Facts & features

    Interior

    Bedrooms & bathrooms
    • Bedrooms: 5
    • Bathrooms: 4
    • Full bathrooms: 4
    • Main level bedrooms: 1
    Primary bedroom
    • Level: Upper
    Primary bedroom
    • Level: Upper
    Bedroom s
    • Level: Main
    Bedroom s
    • Level: Upper
    Bedroom s
    • Features: Attic Stairs Pulldown
    • Level: Upper
    Bedroom s
    • Level: Main
    Bedroom s
    • Level: Upper
    Bedroom s
    • Level: Upper
    Bathroom full
    • Level: Main
    Bathroom full
    • Level: Upper
    Bathroom full
    • Level: Upper
    Bathroom full
    • Level: Upper
    Bathroom full
    • Level: Main
    Bathroom full
    • Level: Upper
    Bathroom full
    • Level: Upper
    Bathroom full
    • Level: Upper
    Breakfast
    • Level: Main
    Breakfast
    • Level: Main
    Dining room
    • Level: Main
    Dining room
    • Level: Main
    Great room
    • Level: Main
    Great room
    • Level: Main
    Kitchen
    • Level: Main
    Kitchen
    • Level: Main
    Living room
    • Level: Main
    Living room
    • Level: Main
    Loft
    • Level: Upper
    Loft
    • Level: Upper
    Sunroom
    • Level: Main
    Sunroom
    • Level: Main
    Heating
    • Heat Pump, Zoned
    Cooling
    • Central Air, Zoned
    Appliances
    • Included: Dishwasher, Disposal, Exhaust Fan, Gas Cooktop, Gas Water Heater, Microwave, Refrigerator with Ice Maker, Tankless Water Heater
    • Laundry: Electric Dryer Hookup, Laundry Room, Upper Level
    Features
    • Breakfast Bar, Drop Zone, Soaking Tub, Kitchen Island, Open Floorplan, Pantry, Walk-In Closet(s), Walk-In Pantry
    • Flooring: Carpet, Tile, Vinyl
    • Has basement: No
    • Attic: Pull Down Stairs
    • Fireplace features: Gas Log, Great Room
    Interior area
    • Total structure area: 3,330
    • Total interior livable area: 3,330 sqft
    • Finished area above ground: 3,330
    • Finished area below ground: 0

    Property

    Parking
    • Total spaces: 6
    • Parking features: Driveway, Attached Garage, Garage on Main Level
    • Attached garage spaces: 2
    • Uncovered spaces: 4
    Features
    • Levels: Two
    • Stories: 2
    • Patio & porch: Covered, Front Porch
    • Exterior features: Other - See Remarks
    • Fencing: Back Yard,Fenced,Privacy
    Lot
    • Size: 0.27 Acres
    • Features: Corner Lot, Level
    Details
    • Parcel number: 4677361060.000
    • Zoning: RLS
    • Special conditions: Standard
    • Other equipment: Surround Sound

    Construction

    Type & style
    • Home type: SingleFamily
    • Architectural style: Transitional
    • Property subtype: Single Family Residence
    Materials
    • Brick Partial, Stone Veneer, Vinyl
    • Foundation: Slab
    Condition
    • New construction: No
    • Year built: 2017
    Details
    • Builder model: Waverly
    • Builder name: CalAtlantic

    Utilities & green energy

    • Sewer: Public Sewer
    • Water: City
    • Utilities for property: Cable Available, Electricity Connected, Underground Utilities

    Community & HOA

    Community
    • Features: Recreation Area, Sidewalks, Street Lights
    • Security: Smoke Detector(s)
    • Subdivision: Avalon
    HOA
    • Has HOA: Yes
    • HOA fee: $320 semi-annually
    • HOA name: Kuester
    • HOA phone: 803-802-0004
    Location
    • Region: Mooresville

    Financial & listing details

    • Price per square foot: $156/sqft
    • Tax assessed value: $499,290
    • Annual tax amount: $5,949
    • Date on market: 10/3/2024
    • Cumulative days on market: 4 days
    • Listing terms: Cash,Conventional,FHA,VA Loan
    • Electric utility on property: Yes
    • Road surface type: Concrete, Paved

    Price history

    DateEventPrice
    10/30/2024Sold$520,000$156/sqft
    Source: Canopy MLS as distributed by MLS GRID #4185571 Report a problem
    10/7/2024Pending sale$520,000$156/sqft
    Source: Canopy MLS as distributed by MLS GRID #4185571 Report a problem
    10/3/2024Listed for sale$520,000+46.7%$156/sqft
    Source: Canopy MLS as distributed by MLS GRID #4185571 Report a problem
    9/27/2017Sold$354,500$106/sqft
    Source: Public Record Report a problem

    Public tax history

    YearProperty taxesTax assessment
    2025$5,949 +1%$499,290
    2024$5,889 +0.4%$499,290
    2023$5,865 +27.7%$499,290 +47.4%
    2022$4,591 +0.1%$338,670
    2021$4,587 $338,670
    2020$4,587 +0.7%$338,670
    2019$4,553 +4.5%$338,670 +4.6%
    2018$4,358 $323,830
    2017$4,358 $323,830
    Find assessor info on the county website

    Neighborhood: 28115

    Nearby schools

    GreatSchools rating
    Get a cash offer in 3 minutes
    Find out how much your home could sell for in as little as 3 minutes with a no-obligation cash offer.
    Estimated market value
    $537,500
    Get a cash offer in 3 minutes
    Find out how much your home could sell for in as little as 3 minutes with a no-obligation cash offer.
    Estimated market value
    $537,500