Welcome to your new oasis on Richland Chambers Lake—a 4-bedroom, 3-bathroom home designed for both relaxation and fun! Step inside and fall in love with the open-concept layout, where the living room flows into a spacious dining area and right into a kitchen that’s sure to impress with granite countertops and stainless steel appliances. A bright bonus room offers the perfect spot for a sunny lounge, home office, or even a cozy second living area. Out back, the fun really begins. Imagine summer days by your heated gunite saltwater pool—complete with a waterfall feature and built-in bench seating with jets. Prefer the lake? Just cross the street to the private Pearl Valley boat ramp, reserved exclusively for residents, and launch straight into fishing, tubing, or sunset cruises. The oversized workshop is a dream come true for hobbyists and lake lovers alike, with built-in racking, plenty of space for water toys, and even a full bathroom. After a day of adventure, rinse off in the outdoor shower before heading inside. This home also brings peace of mind with a whole-house Generac generator, surge protection, and a misting system for year-round comfort. Sitting on nearly an acre (0.79 acres), you’ll have plenty of room to spread out, entertain, and make it truly yours. ? Poolside living. Lakeside adventures. Endless memories. This is more than a home—it’s the lifestyle you’ve been dreaming of. Come see why life really is better at the lake! ?
Sold
Price Unknown
199 Pearl Valley Dr, Kerens, TX 75144
4beds
2,264sqft
Single Family Residence
Built in 2020
0.73 Acres Lot
$572,900 Zestimate®
$--/sqft
$2,843 Estimated rent
Home value
$572,900
Estimated sales range
Not available
$2,843/mo
Zestimate® history
Owner options
List your home for rent
$2,843/mo
Rent Zestimate®
Find your next renter with Zillow Rental Manager. Plus, with online applications, you can quickly screen prospective tenants – for free.
$2,843/mo
Rent Zestimate®
Refinance and save
$300/mo
Est. payment
Refinancing to a lower rate could help reduce your monthly payments and save thousands over the life of the loan.
$300/mo
Est. payment
Explore your selling options
Work with a Zillow partner agent
Leverage their expertise and Zillow's premium Showcase listings to get your home seen by more buyers.
Get startedList with your own agent
Get your home in front of millions of buyers by listing it on Zillow.
Learn how to do itSell it yourself
Take full control of how buyers see your home on Zillow by listing For Sale by Owner (FSBO).
List your homeWhat's special
Zillow last checked:
Listing updated:
Listed by:
Julie Teel 0380798 903-874-0003,
RE/MAX Lakeside Dreams 903-874-0003,
John Teel 0578414 903-874-0003,
RE/MAX Lakeside Dreams
Bought with:
Non-NTREIS MLS Licensee
NON MLS
Source: NTREIS,MLS#: 21159159
Facts & features
Interior
Bedrooms & bathrooms
- Bedrooms: 4
- Bathrooms: 3
- Full bathrooms: 3
Primary bedroom
- Features: Ceiling Fan(s), Dual Sinks, Double Vanity, En Suite Bathroom, Linen Closet, Sitting Area in Primary, Separate Shower, Walk-In Closet(s)
- Level: First
- Dimensions: 16 x 14
Bedroom
- Features: Closet Cabinetry, Ceiling Fan(s)
- Level: First
- Dimensions: 10 x 12
Bedroom
- Features: Ceiling Fan(s), Walk-In Closet(s)
- Level: First
- Dimensions: 10 x 13
Bedroom
- Features: Closet Cabinetry
- Level: First
- Dimensions: 10 x 14
Dining room
- Level: First
- Dimensions: 13 x 14
Kitchen
- Features: Breakfast Bar, Built-in Features, Eat-in Kitchen, Granite Counters, Stone Counters, Walk-In Pantry
- Level: First
- Dimensions: 9 x 10
Laundry
- Features: Built-in Features
- Level: First
- Dimensions: 7 x 9
Living room
- Features: Ceiling Fan(s)
- Level: First
- Dimensions: 16 x 22
Sunroom
- Features: Ceiling Fan(s)
- Level: First
- Dimensions: 16 x 12
Heating
- Central, Electric
Cooling
- Central Air, Ceiling Fan(s), Electric
Appliances
- Included: Dishwasher, Electric Range, Electric Water Heater, Disposal, Microwave
Features
- Decorative/Designer Lighting Fixtures, Eat-in Kitchen, Open Floorplan, Vaulted Ceiling(s), Walk-In Closet(s)
- Flooring: Luxury Vinyl Plank
- Has basement: No
- Has fireplace: No
Interior area
- Total interior livable area: 2,264 sqft
Property
Parking
- Total spaces: 2
- Parking features: Door-Single, Driveway, Garage, Inside Entrance, Kitchen Level, Off Street, Garage Faces Side, Boat, RV Access/Parking
- Attached garage spaces: 2
- Has uncovered spaces: Yes
Features
- Levels: One
- Stories: 1
- Patio & porch: Covered, Mosquito System
- Exterior features: Lighting, Outdoor Shower, Private Yard, Rain Gutters, Storage
- Pool features: Gunite, In Ground, Outdoor Pool, Pool, Pool Sweep, Salt Water, Waterfall, Water Feature
- Fencing: Back Yard,Metal,Wood,Wrought Iron
- Has view: Yes
- View description: Water
- Has water view: Yes
- Water view: Water
- Body of water: Richland-Chambers
Lot
- Size: 0.73 Acres
- Features: Back Yard, Interior Lot, Irregular Lot, Lawn, Landscaped, Subdivision, Few Trees
- Residential vegetation: Cleared, Grassed
Details
- Additional structures: Second Garage, Garage(s), Storage, Workshop
- Parcel number: 59988
- Other equipment: Generator, Other
Construction
Type & style
- Home type: SingleFamily
- Architectural style: Traditional,Detached
- Property subtype: Single Family Residence
Materials
- Brick
- Foundation: Slab
- Roof: Composition
Condition
- Year built: 2020
Utilities & green energy
- Sewer: Septic Tank
- Water: Community/Coop
- Utilities for property: Electricity Available, Electricity Connected, Propane, None, Septic Available, Separate Meters, Water Available
Community & HOA
Community
- Security: Smoke Detector(s)
- Subdivision: Pearl Valley Ph I
HOA
- Has HOA: Yes
- Services included: All Facilities, Maintenance Structure
- HOA fee: $300 annually
- HOA name: Pearl Valley HOA
- HOA phone: 000-000-0000
Location
- Region: Kerens
Financial & listing details
- Tax assessed value: $435,720
- Annual tax amount: $8,161
- Date on market: 1/20/2026
- Listing terms: Cash,Conventional,FHA,VA Loan
- Electric utility on property: Yes
- Road surface type: Asphalt
Price history
| Date | Event | Price |
|---|---|---|
| 1/23/2026 | Sold | -- |
Source: NTREIS #21159159 Report a problem | ||
| 1/20/2026 | Pending sale | $569,900$252/sqft |
Source: NTREIS #21159159 Report a problem | ||
| 12/3/2025 | Listing removed | $569,900$252/sqft |
Source: NTREIS #20884430 Report a problem | ||
| 10/16/2025 | Price change | $569,900-0.9%$252/sqft |
Source: NTREIS #20884430 Report a problem | ||
| 9/14/2025 | Price change | $575,000-0.7%$254/sqft |
Source: NTREIS #20884430 Report a problem | ||
| 7/11/2025 | Price change | $579,000-1%$256/sqft |
Source: NTREIS #20884430 Report a problem | ||
| 5/31/2025 | Price change | $585,000-2.5%$258/sqft |
Source: NTREIS #20884430 Report a problem | ||
| 5/5/2025 | Listed for sale | $599,999$265/sqft |
Source: NTREIS #20884430 Report a problem | ||
| 4/11/2025 | Contingent | $599,999$265/sqft |
Source: NTREIS #20884430 Report a problem | ||
| 4/1/2025 | Listed for sale | $599,999+17.6%$265/sqft |
Source: NTREIS #20884430 Report a problem | ||
| 8/31/2023 | Sold | -- |
Source: NTREIS #20376920 Report a problem | ||
| 8/22/2023 | Contingent | $510,000$225/sqft |
Source: NTREIS #20376920 Report a problem | ||
| 8/7/2023 | Pending sale | $510,000$225/sqft |
Source: NTREIS #20376920 Report a problem | ||
| 7/21/2023 | Contingent | $510,000$225/sqft |
Source: NTREIS #20376920 Report a problem | ||
| 7/10/2023 | Listed for sale | $510,000$225/sqft |
Source: NTREIS #20376920 Report a problem | ||
Public tax history
| Year | Property taxes | Tax assessment |
|---|---|---|
| 2025 | $4,704 -32.9% | $435,720 -16.5% |
| 2024 | $7,011 -12.7% | $521,720 +1.6% |
| 2023 | $8,036 | $513,680 +16.4% |
| 2022 | -- | $441,360 +12% |
| 2021 | -- | $393,940 +1808.6% |
| 2020 | -- | $20,640 |
| 2019 | -- | $20,640 +302.3% |
| 2017 | -- | $5,130 |
| 2016 | -- | $5,130 |
| 2015 | -- | $5,130 |
Find assessor info on the county website
Neighborhood: 75144
Nearby homes
- $531,900-- bd-- ba1.9k sqft197 Pearl Valley Dr, Kerens, TX 75144Off Market
- $582,100-- bd-- ba2k sqft200 Pearl Valley Dr, Kerens, TX 75144Off Market
- $--0.656 Acres194 Pearl Valley Dr, Kerens, TX 75144Sold
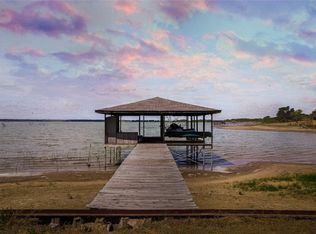
- $428,400-- bd-- ba1.9k sqft188 Pearl Valley Dr, Kerens, TX 75144Off Market
- $478,8004 bd3 ba2.2k sqft182 Pearl Valley Dr, Kerens, TX 75144Off Market
- $497,700-- bd-- ba1.6k sqft234 Pearl Valley Dr, Kerens, TX 75144Off Market
- $720,4005 bd3 ba4.2k sqft180 Pearl Valley Dr, Kerens, TX 75144Off Market
- $510,100-- bd-- ba2.1k sqft240 Pearl Valley Dr, Kerens, TX 75144Off Market
Nearby schools
GreatSchools rating
- 4/10Kerens SchoolGrades: PK-12Distance: 5 mi
Schools provided by the listing agent
- Elementary: Kerens
- Middle: Kerens
- High: Kerens
- District: Kerens ISD
Source: NTREIS. This data may not be complete. We recommend contacting the local school district to confirm school assignments for this home.
- Texas
- Navarro County
- Kerens
- 75144
- 199 Pearl Valley Dr
Nearby cities
Nearby zip codes
Other Kerens Topics
