Skip main navigation
Closed
  • $2,807,575

    199 Prestwood Ln, Mooresville, NC 28117

    4beds
    4,469sqft
    Single Family Residence
    Built in 1992
    1.05 Acres Lot
    $2,803,200 Zestimate®
    $628/sqft
    $4,806 Estimated rent

    Home value

    $2,803,200

    $2.55M - $3.08M

    $4,806/mo

    Zestimate® history
    Loading
    Loading...

    Owner options

    List your home for rent

    $4,806/mo

    Rent Zestimate®

    Find your next renter with Zillow Rental Manager. Plus, with online applications, you can quickly screen prospective tenants – for free.

    Learn more

    $4,806/mo

    Rent Zestimate®

    Refinance and save

    $16,781/mo

    Est. payment

    Refinancing to a lower rate could help reduce your monthly payments and save thousands over the life of the loan.

    See today's rates

    $16,781/mo

    Est. payment

    Explore your selling options

    Work with a Zillow partner agent

    Leverage their expertise and Zillow's premium Showcase listings to get your home seen by more buyers.

    Get started

    List with your own agent

    Get your home in front of millions of buyers by listing it on Zillow.

    Learn how to do it

    Sell it yourself

    Take full control of how buyers see your home on Zillow by listing For Sale by Owner (FSBO).

    List your home

    What's special

    Gourmet kitchenHardwood floorsBreathtaking waterfront retreatGranite countertopsWall of floor-to-ceiling windowsDual closetsOpen concept great room
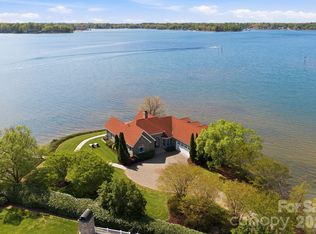
    Nestled along 400+ feet of shoreline on Lake Norman, this breathtaking waterfront retreat beckons offering unparalleled blend of luxury and tranquility. On a Peninsula, surrounded by water, the private winding road leads you to the home’s Hardie-shake siding accented w/stone. Step inside to the open concept great room where a wall of floor-to-ceiling windows floods the space w/sunlight & frames panoramic views of the lake. The hardwood floors flow seamlessly throughout the first floor. The gourmet kitchen boasts soft ivory custom cabinetry and granite countertops. The center island is complete w/built-in farmhouse sink & seating. Top-of-the-line stainless steel appliances, including a double oven, gas Thermador cooktop, built in refrigerator and Miele dishwasher await your culinary adventures. The Primary suite on the main level is a sanctuary unto itself, with dual closets. The en-suite bath featuring soaking tub (see directions)

    Zillow last checked:

    Listing updated:

    Listed by:

    Trish Greer trishgreer@gmail.com,

    Lake Homes Realty LLC

    Bought with:

    Mark Hummel

    Fathom Realty NC LLC

    Source: Canopy MLS as distributed by MLS GRID,MLS#: 4237585MLS Logo

    Facts & features

    Interior

    Bedrooms & bathrooms
    • Bedrooms: 4
    • Bathrooms: 5
    • Full bathrooms: 3
    • 1/2 bathrooms: 2
    • Main level bedrooms: 3
    Primary bedroom
    • Level: Main
    Bedroom s
    • Level: Main
    Other
    • Level: Upper
    Dining room
    • Level: Main
    Exercise room
    • Level: Upper
    Flex space
    • Level: Upper
    Great room
    • Level: Main
    Kitchen
    • Level: Main
    Laundry
    • Level: Main
    Office
    • Level: Main
    Recreation room
    • Level: Lower
    Other
    • Level: Main
    Workshop
    • Level: Lower
    Heating
    • Central, Forced Air, Natural Gas
    Cooling
    • Central Air, Electric
    Appliances
    • Included: Convection Oven, Dishwasher, Disposal, Double Oven, Electric Oven, Exhaust Hood, Gas Cooktop, Microwave, Refrigerator with Ice Maker, Self Cleaning Oven
    • Laundry: Electric Dryer Hookup, Utility Room, Main Level
    Features
    • Attic Other, Breakfast Bar, Kitchen Island, Open Floorplan, Sauna, Walk-In Closet(s), Total Primary Heated Living Area: 3649
    • Flooring: Tile, Wood
    • Doors: French Doors, Pocket Doors, Screen Door(s), Sliding Doors
    • Windows: Skylight(s)
    • Has basement: No
    • Attic: Other
    • Fireplace features: Gas, Gas Log, Great Room, Outside, Primary Bedroom, Wood Burning
    Interior area
    • Total structure area: 3,649
    • Total interior livable area: 4,469 sqft
    • Finished area above ground: 3,649
    • Finished area below ground: 0

    Property

    Parking
    • Total spaces: 3
    • Parking features: Driveway, Detached Garage, Garage Faces Side, Garage on Main Level
    • Garage spaces: 3
    • Has uncovered spaces: Yes
    • Details: Paver Driveway is courtyard style
    Features
    • Levels: One and One Half
    • Stories: 1.5
    • Patio & porch: Covered, Deck, Front Porch, Rear Porch
    • Exterior features: In-Ground Irrigation
    • Pool features: Community
    • Has view: Yes
    • View description: Long Range, Water, Year Round
    • Has water view: Yes
    • Water view: Water
    • Waterfront features: Boat Ramp – Community, Covered structure, Dock, Pier, Waterfront
    • Body of water: Lake Norman
    Lot
    • Size: 1.05 Acres
    • Dimensions: irreg 400+WF
    • Features: Cul-De-Sac
    Living quarters
    • Secondary living space: 820 sqft
    • Secondary features: Interior Connected,Main Level Garage,Separate Kitchen Facilities,Separate Living Quarters
    Details
    • Additional structures: None
    • Parcel number: 4644290247.000
    • Zoning: PRD
    • Special conditions: Standard
    • Other equipment: Generator Hookup

    Construction

    Type & style
    • Home type: SingleFamily
    • Architectural style: Cape Cod
    • Property subtype: Single Family Residence
    Materials
    • Fiber Cement
    • Foundation: Crawl Space, Slab
    • Roof: Shingle
    Condition
    • New construction: No
    • Year built: 1992

    Utilities & green energy

    • Sewer: Private Sewer, Other - See Remarks
    • Water: Community Well
    • Utilities for property: Electricity Connected, Satellite Internet Available

    Community & HOA

    Community
    • Features: Boat Storage, Lake Access, Playground, Street Lights, Tennis Court(s)
    • Security: Carbon Monoxide Detector(s), Smoke Detector(s)
    • Subdivision: Bridgeport
    HOA
    • Has HOA: Yes
    • HOA fee: $233 quarterly
    • HOA name: Mainstreet Mgt
    • HOA phone: 704-255-1266
    Location
    • Region: Mooresville

    Financial & listing details

    • Price per square foot: $628/sqft
    • Tax assessed value: $1,620,120
    • Annual tax amount: $9,619
    • Date on market: 4/4/2025
    • Cumulative days on market: 2 days
    • Listing terms: Cash,Conventional,Nonconforming Loan
    • Electric utility on property: Yes
    • Road surface type: Brick, Gravel, Other, Paved

    Price history

    DateEventPrice
    6/4/2025Sold$2,807,575-1.7%$628/sqft
    Source: Canopy MLS as distributed by MLS GRID #4237585 Report a problem
    4/22/2025Pending sale$2,857,000$639/sqft
    Source: Canopy MLS as distributed by MLS GRID #4237585 Report a problem
    4/4/2025Listed for sale$2,857,000+215.7%$639/sqft
    Source: Canopy MLS as distributed by MLS GRID #4237585 Report a problem
    2/17/2006Sold$905,000+71.6%$203/sqft
    Source: Public Record Report a problem
    6/18/2001Sold$527,500$118/sqft
    Source: Public Record Report a problem

    Public tax history

    YearProperty taxesTax assessment
    2025$9,619 $1,620,120
    2024$9,619 $1,620,120
    2023$9,619 +18.9%$1,620,120 +26.6%
    2022$8,092 +0%$1,279,940
    2021$8,088 $1,279,940
    2020$8,088 +5%$1,279,940
    2019$7,704 +10.6%$1,279,940 +8.8%
    2018$6,962 $1,176,220
    2017$6,962 +0.9%$1,176,220
    2016$6,903 $1,176,220
    2015$6,903 +11.3%$1,176,220 +1.4%
    2014$6,201 $1,160,130
    2013-- $1,160,130
    2012-- $1,160,130
    2011-- $1,160,130 +5.4%
    2010-- $1,100,450
    2009-- $1,100,450 +22.5%
    2008-- $898,320
    2007-- $898,320 +51.2%
    2006-- $594,130 +14.5%
    2005-- $518,980
    2004-- $518,980
    2003-- $518,980 +0.7%
    2002-- $515,410 +0.8%
    2001-- $511,360
    2000-- $511,360
    Find assessor info on the county website

    Neighborhood: 28117

    Nearby schools

    GreatSchools rating
    Get a cash offer in 3 minutes
    Find out how much your home could sell for in as little as 3 minutes with a no-obligation cash offer.
    Estimated market value
    $2,803,200
    Get a cash offer in 3 minutes
    Find out how much your home could sell for in as little as 3 minutes with a no-obligation cash offer.
    Estimated market value
    $2,803,200