Skip main navigation
Off market
  • Price Unknown

    199 Roehampton Ave #206, Toronto, ON M4P 1R5

    1beds
    600sqft
    Apartment
    Built in 1962
    -- sqft lot
    $-- Zestimate®
    C$--/sqft
    C$2,000 Estimated rent

    Home value

    Not available

    Estimated sales range

    Not available

    Not available

    Loading
    Loading...

    Owner options

    List your home for rent

    C$2,000/mo

    Rent Zestimate®

    Find your next renter with Zillow Rental Manager. Plus, with online applications, you can quickly screen prospective tenants – for free.

    Learn more

    C$2,000/mo

    Rent Zestimate®

    Refinance and save

    Refinancing to a lower rate could help reduce your monthly payments and save thousands over the life of the loan.

    See today's rates

    Explore your selling options

    Work with a Zillow partner agent

    Leverage their expertise and Zillow's premium Showcase listings to get your home seen by more buyers.

    Get started

    List with your own agent

    Get your home in front of millions of buyers by listing it on Zillow.

    Learn how to do it

    Sell it yourself

    Take full control of how buyers see your home on Zillow by listing For Sale by Owner (FSBO).

    List your home

    What's special

    Balconies in some suites

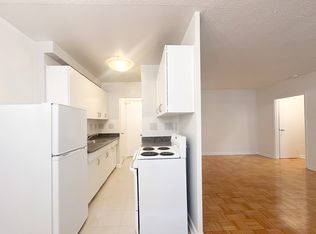
    High-rise living in a premier location. Welcome to The Belvedere Apartments, located at 199 Roehampton Avenue, just steps from the bustling Yonge & Eglinton intersection. This building offers a perfect blend of comfort, convenience, and city living in one of Toronto's most desirable midtown neighborhoods. RECEIVE 1-YEAR FREE GYM MEMBERSHIP FOR EACH LEASEHOLDER WHEN SIGNING 1-YEAR LEASE. Suite Features: - Bright, spacious and functional bachelor/studio layout - Large windows offering natural light - Kitchen with appliances included (fridge, stove, dishwasher) - Balconies in some suites - Water and Heat included Building Amenities: - On-site laundry facilities - Storage lockers available - Underground and outdoor parking (additional fee) - Visitor parking - On-site superintendent - Video surveillance and intercom security system Unbeatable Location Yonge & Eglinton: Live in the heart of Midtown Toronto, where everything is just steps away - Eglinton Subway Station and future Eglinton Crosstown LRT under 10 minutes walk - Yonge Eglinton Centre shopping mall, Cineplex VIP Cinemas, and office spaces - Grocery stores: Metro, Loblaws, Farm Boy, and Shoppers Drug Mart - Dining & Cafes: The Keg, La Carnita, Starbucks, Formocha, and more - Fitness & Wellness: GoodLife Fitness, Oxygen Yoga, OrangeTheory, Barreworks - Schools: Eglinton Junior Public School, Northern Secondary School - Parks & Recreation: Redpath Avenue Parkette, Dunfield Park, North Toronto Arena This location offers the best of both worlds the energy of downtown with the comfort of a residential community. Whether you're a student, young professional, or someone looking for a cozy urban retreat, this bachelor suite is a perfect fit. Visit website for more details or contact us to book your viewing! The Belvedere is located one block north of Eglinton Ave. and west of Mount Pleasant Road. In midtown, you can have it all - some of Toronto's finest restaurants and cafes, great entertainment (numerous bars and pubs), exceptional boutiques, movie theatres, grocery shops, schools, libraries, and much, much more. The Eglinton subway station is only a short walk away (under 10 minutes), or you can catch one of the frequent buses that run along Eglinton and soon the LRT. Come and visit The Belvedere and see the neighbourhood that all of Toronto is raving about.

    This property is not currently displayed as for sale or rent on Zillow. This may be different from what's on other websites or public sources.

    Zillow last checked:

    Listing updated:

    Source: Zillow Rentals

    Facts & features

    Interior

    Bedrooms & bathrooms
    • Bedrooms: 1
    • Bathrooms: 1
    • Full bathrooms: 1
    Appliances
    • Included: Range Oven, Refrigerator
    • Laundry: Shared
    Features
    • Elevator
    • Flooring: Hardwood
    Interior area
    • Total interior livable area: 600 sqft

    Property

    Parking
    • Details: Contact manager
    Features
    • Stories: 12
    • Patio & porch: Patio
    • Exterior features: Balcony, DisabledAccess
    • Has view: Yes
    • View description: City

    Construction

    Type & style
    • Home type: Apartment
    • Property subtype: Apartment
    Condition
    • Year built: 1962

    Utilities & green energy

    • Utilities for property: Water

    Community & HOA

    Community
    • Security: Security System
    HOA
    • Amenities included: Management
    Location
    • Region: Toronto

    Financial & listing details

    • Date on market: 8/26/2026
    • Lease term: Contact For Details

    Price history

    DateEventPrice
    8/31/2026Listing removedC$1,950C$3/sqft
    Source: Zillow Rentals Report a problem
    8/26/2026Listed for rentC$1,950C$3/sqft
    Source: Zillow Rentals Report a problem
    8/26/2026Listing removedC$1,950C$3/sqft
    Source: Zillow Rentals Report a problem
    8/24/2026Listed for rentC$1,950C$3/sqft
    Source: Zillow Rentals Report a problem

    Public tax history

    Tax history is unavailable.

    Neighborhood: Mount Pleasant West

    Nearby schools

    GreatSchools rating

    No schools nearby

    We couldn't find any schools near this home.