Skip main navigation
Sold for $1,075,000
  • $1,075,000

    199 S Ivy Street, Denver, CO 80224

    4beds
    1,539sqft
    Single Family Residence
    Built in 1955
    7,950 Square Feet Lot
    $1,038,400 Zestimate®
    $699/sqft
    $3,155 Estimated rent

    Home value

    $1,038,400

    $976,000 - $1.11M

    $3,155/mo

    Zestimate® history
    Loading
    Loading...

    Owner options

    List your home for rent

    $3,155/mo

    Rent Zestimate®

    Find your next renter with Zillow Rental Manager. Plus, with online applications, you can quickly screen prospective tenants – for free.

    Learn more

    $3,155/mo

    Rent Zestimate®

    Refinance and save

    $4,984/mo

    Est. payment

    Refinancing to a lower rate could help reduce your monthly payments and save thousands over the life of the loan.

    See today's rates

    $4,984/mo

    Est. payment

    Explore your selling options

    Work with a Zillow partner agent

    Leverage their expertise and Zillow's premium Showcase listings to get your home seen by more buyers.

    Get started

    List with your own agent

    Get your home in front of millions of buyers by listing it on Zillow.

    Learn how to do it

    Sell it yourself

    Take full control of how buyers see your home on Zillow by listing For Sale by Owner (FSBO).

    List your home

    What's special

    Privacy fenceFront patioBlonde brick accentsWalnut detailsIrrigation systemExpansive south-facing corner lotTongue-and-groove ceiling
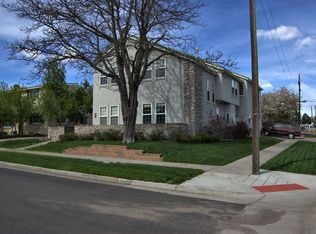
    199 South Ivy Street epitomizes the harmonious convergence of mid-century nostalgia and the seamless functionality of state-of-the-art systems, creating an idyllic environment of purpose and repose for its future owner. Upon entering, visitors are enveloped by a sophisticated palette of earth tones and organic elements, with walnut details gracefully extending throughout the residence. Every corner of this home showcases meticulous craftsmanship, from the tongue-and-groove ceiling and integrated vents to the solid core doors, pristine new hardwood floors, new Andersen windows, and entirely new roof, sewer line, and HVAC systems. At the heart of this exquisite abode lies a kitchen that delights in both form and function, featuring a Wolf natural gas range and a Jenn-Air 42” paneled refrigerator. The butler's pantry, replete with extra storage and an integrated microwave, enhances both daily living and the art of entertaining. Blonde brick accents are featured both inside and outside the home, including the front patio and the new custom natural gas fireplace in the living room, creating cohesive and inviting spaces. The expansive south-facing corner lot has been thoughtfully landscaped with new vegetation, a privacy fence, and an irrigation system, while the west-facing covered rear patio offers a perfect retreat for enjoying the serene surroundings of the neighborhood throughout the year. Located just steps away from Crestmoor Park, Pete’s Market and Liquor, Park Burger, Call Your Mother, and High Point Creamery, the home provides unparalleled opportunities for a joyful and convenient lifestyle in one of Denver's most prestigious neighborhoods. An attached one-car garage is perfect for additional parking, or it can serve a purpose typically reserved for an unfinished basement by providing vast storage, or opportunity for future expansion for a rec room, art/music studio or gym/workout room.

    Zillow last checked:

    Listing updated:

    Listed by:

    Clark Thomas 720-771-7559 clark@milehimodern.com,

    Milehimodern,

    Aaron Linkow 303-888-2810,

    Milehimodern

    Bought with:

    Jeana Albright, 001323482

    Albright Realty LLC

    Source: REcolorado as distributed by MLS GRID,MLS#: 5923491MLS Logo

    Facts & features

    Interior

    Bedrooms & bathrooms
    • Bedrooms: 4
    • Bathrooms: 3
    • Full bathrooms: 2
    • 1/2 bathrooms: 1
    • Main level bathrooms: 3
    • Main level bedrooms: 4
    Primary bedroom
    • Level: Main
    Bedroom
    • Level: Main
    Bedroom
    • Level: Main
    Bedroom
    • Level: Main
    Primary bathroom
    • Description: En Suite
    • Level: Main
    Bathroom
    • Level: Main
    Bathroom
    • Level: Main
    Dining room
    • Level: Main
    Kitchen
    • Level: Main
    Living room
    • Level: Main
    Heating
    • Forced Air, Natural Gas
    Cooling
    • Central Air
    Appliances
    • Included: Dishwasher, Disposal, Dryer, Microwave, Oven, Range, Refrigerator
    Features
    • Open Floorplan, Pantry
    • Flooring: Wood
    • Windows: Double Pane Windows, Window Coverings
    • Has basement: No
    • Number of fireplaces: 1
    • Fireplace features: Gas
    Interior area
    • Total structure area: 1,539
    • Total interior livable area: 1,539 sqft
    • Finished area above ground: 1,539

    Property

    Parking
    • Total spaces: 5
    • Parking features: Concrete, Exterior Access Door, Oversized
    • Attached garage spaces: 3
    • Details: Off Street Spaces: 2
    Features
    • Levels: One
    • Stories: 1
    • Patio & porch: Covered, Patio
    • Exterior features: Dog Run, Garden, Lighting, Private Yard
    • Fencing: Full
    Lot
    • Size: 7,950 sqft
    • Features: Corner Lot, Level, Sprinklers In Front, Sprinklers In Rear
    Details
    • Parcel number: 608318014
    • Zoning: E-SU-DX
    • Special conditions: Standard

    Construction

    Type & style
    • Home type: SingleFamily
    • Architectural style: Mid-Century Modern
    • Property subtype: Single Family Residence
    Materials
    • Brick
    • Roof: Composition
    Condition
    • Updated/Remodeled
    • Year built: 1955

    Utilities & green energy

    • Electric: 220 Volts in Garage
    • Sewer: Public Sewer
    • Water: Public
    • Utilities for property: Cable Available, Electricity Connected, Internet Access (Wired)
    Green energy
    • Energy efficient items: Appliances, Doors, HVAC, Thermostat, Water Heater, Windows

    Community & neighborhood

    Location
    • Region: Denver
    • Subdivision: Crestmoor Park

    Other

    Other facts
    • Listing terms: Cash,Conventional,Other
    • Ownership: Agent Owner
    • Road surface type: Paved

    Price history

    DateEventPrice
    7/21/2025Sold$1,075,000-2.3%$699/sqft
    Source: REcolorado as distributed by MLS GRID #5923491 Report a problem
    6/30/2025Pending sale$1,100,000$715/sqft
    Source: REcolorado as distributed by MLS GRID #5923491 Report a problem
    6/12/2025Price change$1,100,000-4.3%$715/sqft
    Source: REcolorado as distributed by MLS GRID #5923491 Report a problem
    5/9/2025Price change$1,150,000-4.2%$747/sqft
    Source: REcolorado as distributed by MLS GRID #5923491 Report a problem
    4/25/2025Price change$1,200,000-4%$780/sqft
    Source: REcolorado as distributed by MLS GRID #5923491 Report a problem
    4/18/2025Pending sale$1,250,000$812/sqft
    Source: REcolorado as distributed by MLS GRID #5923491 Report a problem
    3/28/2025Price change$1,250,000-5.7%$812/sqft
    Source: REcolorado as distributed by MLS GRID #5923491 Report a problem
    3/7/2025Listed for sale$1,325,000+82.8%$861/sqft
    Source: REcolorado as distributed by MLS GRID #5923491 Report a problem
    11/20/2023Sold$725,000-8.2%$471/sqft
    Source: Public Record Report a problem
    10/26/2023Pending sale$790,000$513/sqft
    Source: REcolorado as distributed by MLS GRID #7008975 Report a problem
    10/5/2023Price change$790,000-3.1%$513/sqft
    Source: REcolorado as distributed by MLS GRID #7008975 Report a problem
    9/18/2023Listed for sale$815,000$530/sqft
    Source: REcolorado as distributed by MLS GRID #7008975 Report a problem

    Public tax history

    YearProperty taxesTax assessment
    2024$3,973 +30.8%$51,270 -5.9%
    2023$3,037 +3.6%$54,480 +42.7%
    2022$2,933 +20.6%$38,190 -2.8%
    2021$2,431 +2.9%$39,300 -1.5%
    2020$2,363 +21.8%$39,912 -0.7%
    2019$1,940 $40,190 +24.5%
    2018$1,940 +0.3%$32,280
    2017$1,935 +21.9%$32,280 +14.2%
    2016$1,587 +84.6%$28,270
    2015$860 0%$28,270 +54.4%
    2014$860 -17.2%$18,310
    2013$1,039 -28.3%$18,310 -9.9%
    2012$1,449 -3.1%$20,320
    2011$1,495 +2.2%$20,320 -9.5%
    2010$1,462 +58.2%$22,450
    2009$924 -0.2%$22,450 +3%
    2008$926 +6.4%$21,800
    2007$870 -37.3%$21,800 +4%
    2006$1,388 +9.5%$20,960
    2005$1,267 +58%$20,960 +3.6%
    2003$802 -39.5%$20,230 -10.3%
    2002$1,325 $22,550 +23.6%
    2001-- $18,240

    Find assessor info on the county website

    Neighborhood: Hilltop

    Nearby schools

    GreatSchools rating
    Schools provided by the listing agent
    • Elementary: Carson
    • Middle: Hill
    • High: George Washington
    • District: Denver 1

    Source: REcolorado as distributed by MLS GRID. This data may not be complete. We recommend contacting the local school district to confirm school assignments for this home.

    Get a cash offer in 3 minutes
    Find out how much your home could sell for in as little as 3 minutes with a no-obligation cash offer.
    Estimated market value
    $1,038,400
    Get a cash offer in 3 minutes
    Find out how much your home could sell for in as little as 3 minutes with a no-obligation cash offer.
    Estimated market value
    $1,038,400