Skip main navigation
Sold for $473,500
  • $473,500

    199 S Windsor Drive, Denver, CO 80219

    2beds
    728sqft
    Single Family Residence
    Built in 1954
    6,782 Square Feet Lot
    $438,500 Zestimate®
    $650/sqft
    $1,991 Estimated rent

    Home value

    $438,500

    $417,000 - $460,000

    $1,991/mo

    Zestimate® history
    Loading
    Loading...

    Owner options

    List your home for rent

    $1,991/mo

    Rent Zestimate®

    Find your next renter with Zillow Rental Manager. Plus, with online applications, you can quickly screen prospective tenants – for free.

    Learn more

    $1,991/mo

    Rent Zestimate®

    Refinance and save

    $2,753/mo

    Est. payment

    Refinancing to a lower rate could help reduce your monthly payments and save thousands over the life of the loan.

    See today's rates

    $2,753/mo

    Est. payment

    Explore your selling options

    Work with a Zillow partner agent

    Leverage their expertise and Zillow's premium Showcase listings to get your home seen by more buyers.

    Get started

    List with your own agent

    Get your home in front of millions of buyers by listing it on Zillow.

    Learn how to do it

    Sell it yourself

    Take full control of how buyers see your home on Zillow by listing For Sale by Owner (FSBO).

    List your home

    What's special

    Newer roofLarge corner lotNew plumbingNew insulationGas stoveStainless appliancesComplete kitchen
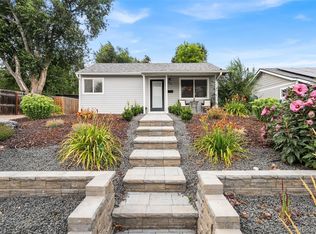
    Beautiful Complete Renovation! The following are All Brand New!: Complete Kitchen, Quartz Countertops, Stainless Appliances (Gas Stove), Furnace & Central A/C, All New Plumbing, Pella Windows, Bathroom, Tankless HW Heater, New Electrical w/200 amp Panel, Hardie Board Siding, New Insulation (R49 & R21), Vinyl Planked Flooring, Doors, Paint Inside & Out, Concrete Walkway & Large (14 X 13) Patio in this amazing Large, Private & Freshly Landscaped Back Yard with Built in Fire Pit and Lots of Room for all your personal Plantings! All Fixtures & LED Lighting, Insulated Crawl Space w/Vapor Barrier & much more! Large Corner lot across from Weir Gulch Trail, Playground & Ruth Lucille Dreiling Park! Newer Roof (2017) and Newer Sewer Line (2008)! Tons of Restaurants & Shopping very close by. A Block to RTD Bus Stop. Close to 6th Ave makes for an easy commute.

    Zillow last checked:

    Listing updated:

    Listed by:

    Michael Sidebottom 303-989-0978 mdsides@msn.com,

    Michael Sidebottom & Co.

    Bought with:

    James Carlson, 100071747

    Erin and James Real Estate, LLC

    Source: REcolorado as distributed by MLS GRID,MLS#: 3129134MLS Logo

    Facts & features

    Interior

    Bedrooms & bathrooms
    • Bedrooms: 2
    • Bathrooms: 1
    • Full bathrooms: 1
    • Main level bathrooms: 1
    • Main level bedrooms: 2
    Primary bedroom
    • Description: New Bedroom With Paneled Doors & Fixtures
    • Level: Main
    • Area: 123.5 Square Feet
    • Dimensions: 9.5 x 13
    Bedroom
    • Description: 2nd Bedroom With Paneled Doors & Fixtures
    • Level: Main
    • Area: 98.28 Square Feet
    • Dimensions: 9.1 x 10.8
    Bathroom
    • Description: Complete New Full Bath
    • Level: Main
    Kitchen
    • Description: Complete New Kitchen W/Quartz Tops, Appliances & Fixtures
    • Level: Main
    • Area: 169.65 Square Feet
    • Dimensions: 11.7 x 14.5
    Laundry
    • Description: Laundry Closet W/New Stacked Washer/Dryer
    • Level: Main
    Living room
    • Description: Beautiful Open Living Room
    • Level: Main
    • Area: 190.4 Square Feet
    • Dimensions: 11.9 x 16
    Heating
    • Forced Air, Natural Gas
    Cooling
    • Central Air
    Appliances
    • Included: Dishwasher, Disposal, Dryer, Range, Range Hood, Refrigerator, Self Cleaning Oven, Tankless Water Heater, Washer
    • Laundry: Laundry Closet
    Features
    • Eat-in Kitchen, Open Floorplan, Quartz Counters, Smoke Free
    • Flooring: Vinyl
    • Windows: Double Pane Windows
    • Basement: Crawl Space
    Interior area
    • Total structure area: 728
    • Total interior livable area: 728 sqft
    • Finished area above ground: 728

    Property

    Parking
    • Total spaces: 2
    • Details: Off Street Spaces: 2
    Features
    • Levels: One
    • Stories: 1
    • Patio & porch: Front Porch, Patio
    • Exterior features: Fire Pit, Private Yard
    • Fencing: Full
    Lot
    • Size: 6,782 sqft
    • Features: Corner Lot, Landscaped
    Details
    • Parcel number: 507341006
    • Zoning: E-SU-DX
    • Special conditions: Standard

    Construction

    Type & style
    • Home type: SingleFamily
    • Architectural style: Traditional
    • Property subtype: Single Family Residence
    Materials
    • Frame
    • Roof: Composition
    Condition
    • Updated/Remodeled
    • Year built: 1954

    Utilities & green energy

    • Electric: 110V, 220 Volts
    • Sewer: Public Sewer
    • Water: Public

    Community & neighborhood

    Location
    • Region: Denver
    • Subdivision: Alameda Hills

    Other

    Other facts
    • Listing terms: Cash,Conventional,FHA,VA Loan
    • Ownership: Individual
    • Road surface type: Paved

    Price history

    DateEventPrice
    5/7/2024Sold$473,500+0.9%$650/sqft
    Source: REcolorado as distributed by MLS GRID #3129134 Report a problem
    4/15/2024Pending sale$469,500$645/sqft
    Source: REcolorado as distributed by MLS GRID #3129134 Report a problem
    4/4/2024Listed for sale$469,500$645/sqft
    Source: REcolorado as distributed by MLS GRID #3129134 Report a problem
    2/27/2019Listing removed$1,500$2/sqft
    Source: Zillow Rental Manager Report a problem
    2/18/2019Listed for rent$1,500+30.4%$2/sqft
    Source: Zillow Rental Manager Report a problem
    7/9/2015Listing removed$1,150$2/sqft
    Source: Hufford & Co., Inc. Report a problem
    7/3/2015Listed for rent$1,150$2/sqft
    Source: Hufford & Co., Inc. Report a problem

    Public tax history

    YearProperty taxesTax assessment
    2024$1,798 +11.5%$23,200 -11.2%
    2023$1,612 +3.6%$26,120 +28.9%
    2022$1,556 +15%$20,270 -2.8%
    2021$1,353 +2.9%$20,850 +14.3%
    2020$1,315 +32.2%$18,239 -0.7%
    2019$995 $18,367 +42.8%
    2018$995 +0.3%$12,860
    2017$992 +19.9%$12,860 +21.4%
    2016$827 +38.7%$10,590
    2015$596 0%$10,590 +47.5%
    2014$597 $7,180 -15.9%
    2001-- $8,540

    Find assessor info on the county website

    Neighborhood: Barnum West

    Nearby schools

    GreatSchools rating
    Schools provided by the listing agent
    • Elementary: Knapp
    • Middle: Kepner
    • High: West
    • District: Denver 1

    Source: REcolorado as distributed by MLS GRID. This data may not be complete. We recommend contacting the local school district to confirm school assignments for this home.

    Get a cash offer in 3 minutes
    Find out how much your home could sell for in as little as 3 minutes with a no-obligation cash offer.
    Estimated market value
    $438,500
    Get a cash offer in 3 minutes
    Find out how much your home could sell for in as little as 3 minutes with a no-obligation cash offer.
    Estimated market value
    $438,500