Skip main navigation
Sold for $330,000
  • $330,000

    199 Saddle Creek Ln, Maineville, OH 45039

    3beds
    1,492sqft
    Single Family Residence
    Built in 2001
    9,583 Square Feet Lot
    $315,300 Zestimate®
    $221/sqft
    $2,290 Estimated rent

    Home value

    $315,300

    $300,000 - $331,000

    $2,290/mo

    Zestimate® history
    Loading
    Loading...

    Owner options

    List your home for rent

    $2,290/mo

    Rent Zestimate®

    Find your next renter with Zillow Rental Manager. Plus, with online applications, you can quickly screen prospective tenants – for free.

    Learn more

    $2,290/mo

    Rent Zestimate®

    Refinance and save

    $2,579/mo

    Est. payment

    Refinancing to a lower rate could help reduce your monthly payments and save thousands over the life of the loan.

    See today's rates

    $2,579/mo

    Est. payment

    Explore your selling options

    Work with a Zillow partner agent

    Leverage their expertise and Zillow's premium Showcase listings to get your home seen by more buyers.

    Get started

    List with your own agent

    Get your home in front of millions of buyers by listing it on Zillow.

    Learn how to do it

    Sell it yourself

    Take full control of how buyers see your home on Zillow by listing For Sale by Owner (FSBO).

    List your home

    What's special

    Bright cabinetsFresh countersFenced yard opens wide
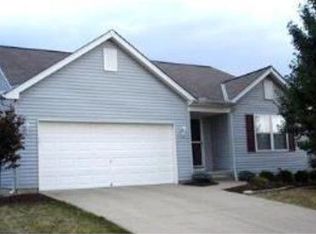
    At the quiet bend of a cul‑de‑sac lane, this renewed ranch opens with ease. Sunlight drifts through open rooms, moving softly like a warm summer breeze. New floors stretch smooth and steady, welcoming each step that you roam. The living room glows with natural light, a calm, collected heart of the home. The kitchen shines with crisp intention, fresh counters,bright cabinets,stainless steel. A space where simple meals turn memorable, and every gathering feels warm and real. Three bedrooms offer peaceful corners, each touched by morning light. Two refreshed baths add comfort and calm, turning daily routines into something just right. Out back,the fenced yard opens wide, a place for pets, gardens, or summer nights. And the attached 2 car garage stands ready for projects,storage, or whatever ignites. From fresh floors to polished finishes, every upgrade guides you through. A move‑in‑ready home with nothing left to do, simply waiting for its next chapter with you.

    Zillow last checked:

    Listing updated:

    Listed by:

    Tim A Cox 513-328-5521,

    The Six Realty, LLC 513-483-6749

    Bought with:

    Sue A Erbeck Rapp, 0000411629

    Comey & Shepherd

    Source: Cincy MLS,MLS#: 1878485MLS LogoOriginating MLS: Cincinnati Area Multiple Listing Service

    Facts & features

    Interior

    Bedrooms & bathrooms
    • Bedrooms: 3
    • Bathrooms: 2
    • Full bathrooms: 2
    Primary bedroom
    • Features: Bath Adjoins, Wall-to-Wall Carpet
    • Level: First
    • Area: 196
    • Dimensions: 14 x 14
    Bedroom 2
    • Level: First
    • Area: 120
    • Dimensions: 12 x 10
    Bedroom 3
    • Level: First
    • Area: 110
    • Dimensions: 11 x 10
    Bedroom 4
    • Area: 0
    • Dimensions: 0 x 0
    Bedroom 5
    • Area: 0
    • Dimensions: 0 x 0
    Primary bathroom
    • Features: Tile Floor, Tub w/Shower
    Bathroom 1
    • Features: Full
    • Level: First
    Bathroom 2
    • Features: Full
    • Level: First
    Dining room
    • Features: Other
    • Level: First
    • Area: 169
    • Dimensions: 13 x 13
    Family room
    • Area: 0
    • Dimensions: 0 x 0
    Kitchen
    • Features: Pantry, Vinyl Floor, Wood Cabinets, Marble/Granite/Slate
    • Area: 200
    • Dimensions: 20 x 10
    Living room
    • Features: Walkout, Other
    • Area: 225
    • Dimensions: 15 x 15
    Office
    • Area: 0
    • Dimensions: 0 x 0
    Heating
    • Forced Air, Gas
    Cooling
    • Central Air
    Appliances
    • Included: Dishwasher, Disposal, Microwave, Oven/Range, Refrigerator, Gas Water Heater
    Features
    • Windows: Double Hung, Vinyl
    • Basement: Full
    Interior area
    • Total structure area: 1,492
    • Total interior livable area: 1,492 sqft

    Property

    Parking
    • Total spaces: 2
    • Parking features: Garage - Attached
    • Attached garage spaces: 2
    Features
    • Levels: One
    • Stories: 1
    • Patio & porch: Patio
    • Fencing: Wood
    Lot
    • Size: 9,583 Square Feet
    • Features: Cul-De-Sac, Less than .5 Acre
    Details
    • Parcel number: 16064440240
    • Zoning description: Residential
    • Other equipment: Sump Pump

    Construction

    Type & style
    • Home type: SingleFamily
    • Architectural style: Ranch
    • Property subtype: Single Family Residence
    Materials
    • Vinyl Siding
    • Foundation: Concrete Perimeter
    • Roof: Shingle
    Condition
    • New construction: No
    • Year built: 2001

    Utilities & green energy

    • Gas: Natural
    • Sewer: Public Sewer
    • Water: Public

    Community & HOA

    HOA
    • Has HOA: Yes
    • Services included: Community Landscaping
    • HOA fee: $500 annually
    • HOA name: Stonegate Mgmt
    Location
    • Region: Maineville

    Financial & listing details

    • Price per square foot: $221/sqft
    • Tax assessed value: $289,460
    • Annual tax amount: $2,262
    • Date on market: 5/8/2026
    • Listing terms: No Special Financing,Cash

    Price history

    DateEventPrice
    5/29/2026Sold$330,000$221/sqft
    Source: Cincy MLS #1878485 Report a problem
    5/10/2026Pending sale$330,000$221/sqft
    Source: Cincy MLS #1878485 Report a problem
    5/8/2026Listed for sale$330,000+53.5%$221/sqft
    Source: Cincy MLS #1878485 Report a problem
    4/2/2026Sold$215,000+70.6%$144/sqft
    Source: Public Record Report a problem
    7/26/2012Sold$126,000-16%$84/sqft
    Source: Cincy MLS #1288092 Report a problem
    10/14/2011Listing removed$150,000$101/sqft
    Source: Hagan Real Estate LLC #1288092 Report a problem
    10/13/2011Listed for sale$150,000-16.6%$101/sqft
    Source: Hagan Real Estate LLC #1288092 Report a problem
    9/14/2006Sold$179,900+19.9%$121/sqft
    Source: Cincy MLS #1016981 Report a problem
    10/10/2005Sold$150,000+3.3%$101/sqft
    Source: Public Record Report a problem
    6/6/2001Sold$145,278$97/sqft
    Source: Public Record Report a problem

    Public tax history

    YearProperty taxesTax assessment
    2025$4,475 -0.1%$101,310
    2024$4,477 +22.8%$101,310 +37.5%
    2023$3,646 -1.4%$73,660 +0%
    2022$3,699 +5%$73,650
    2021$3,524 +3.3%$73,650 +21%
    2020$3,410 -1.7%$60,868
    2019$3,468 +1.1%$60,868 0%
    2018$3,431 +15.6%$60,869 +15.4%
    2017$2,968 -2.1%$52,763
    2016$3,031 -0.2%$52,763
    2015$3,037 -0.9%$52,763 +9%
    2014$3,066 +25.2%$48,410 -12.6%
    2013$2,449 -18%$55,380
    2012$2,986 +0%$55,380
    2011$2,985 +30.7%$55,380
    2010$2,284 +2%$55,380
    2009$2,240 -2.3%$55,380
    2008$2,294 $55,380
    2007-- $55,380 +1.1%
    2006-- $54,760 +7.9%
    2005-- $50,760
    2004-- $50,760
    2003-- $50,760 +5%
    2002-- $48,340
    Find assessor info on the county website

    Neighborhood: 45039

    Nearby schools

    GreatSchools rating
    Get a cash offer in 3 minutes
    Find out how much your home could sell for in as little as 3 minutes with a no-obligation cash offer.
    Estimated market value
    $315,300
    Get a cash offer in 3 minutes
    Find out how much your home could sell for in as little as 3 minutes with a no-obligation cash offer.
    Estimated market value
    $315,300