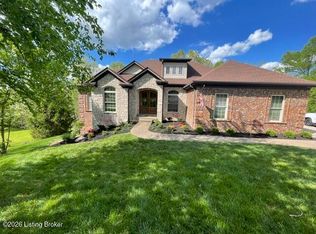
Gorgeous custom built, open concept, walk out ranch with 2 1/2 car garage in Fisherville (Spencer Co). This home shows like new with beautiful solid wood double doors that welcome you into this stunning home. The open concept floor plan on the main level contains 9' ceilings throughout much of the home, with a formal dining area with 12'-10'' tray ceiling, living room with 11'-11'' tray ceiling and crown molding lighting, kitchen with pantry and large breakfast area. The living room boasts a stone gas fireplace with custom built-in cabinets on both sides. The kitchen has extra tall custom Vittitow cabinets with tile backsplash and granite countertops on the island which includes a bar area and raised dishwasher. You will all in love with the master suite and its' unique private lay
This property is not currently displayed as for sale or rent on Zillow. This may be different from what's on other websites or public sources.