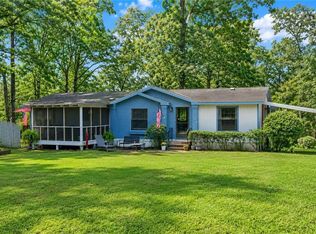
Have you been waiting for that place just outside of the hustle and bustle of town? This maybe it. Convenient to Jena Choctaw Casino, VA Hospital, Pollock Prison, Proctor Gamble, Crest Industry, Colfax Lock & Dam and so much more. The kitchen offers stainless appliances including the refrigerator, a large walk-in pantry, and an open dining area. The home is wheelchair accessible including the shower in the primary bedroom on suite. Some great features this home boasts are a 24KW Generac generator that will run the entire home during a power outage, a new hot water heater, parking cover that can be used for automobiles or a RV., and an Ahern storage building. For your peace of mind, the Central AC and Heat have been maintained yearly by Southern Air. All of this sitting on 1.38 acres. This home should have no problem qualifying for 100% Rural Development, VA, FHA, or Conventional financing.
Active
Price cut: $5.9K (9/8)
$169,000
199 Shadow Rd, Bentley, LA 71407
3beds
1,577sqft
Single Family Residence
Built in 2012
1.38 Acres Lot
$168,000 Zestimate®
$107/sqft
$-- HOA
What's special
Ahern storage buildingLarge walk-in pantryOpen dining area
- 129 days
- 180
- 15
Zillow last checked:
Listing updated:
Listed by:
KRISTIE WARD,
CENTURY 21 BUELOW-MILLER REALTY 318-442-1381
Source: GCLRA,MLS#: 2556664Originating MLS: Greater Central Louisiana REALTORS Association
Facts & features
Interior
Bedrooms & bathrooms
- Bedrooms: 3
- Bathrooms: 2
- Full bathrooms: 2
Primary bedroom
- Description: Flooring: Carpet
- Level: Lower
- Dimensions: 14 x 15'6
Bedroom
- Description: Flooring: Carpet
- Level: Lower
- Dimensions: 11 x 12
Bedroom
- Description: Flooring: Carpet
- Level: Lower
- Dimensions: 8'6 x 14'6
Dining room
- Description: Flooring: Laminate,Simulated Wood
- Level: Lower
- Dimensions: 14 x 16
Living room
- Description: Flooring: Laminate,Simulated Wood
- Level: Lower
- Dimensions: 17 x 16
Heating
- Central
Cooling
- Central Air, 1 Unit
Appliances
- Included: Dishwasher, Microwave, Oven, Range, Refrigerator
- Laundry: Washer Hookup, Dryer Hookup
Features
- Attic, Ceiling Fan(s), Carbon Monoxide Detector, Pantry, Pull Down Attic Stairs, Cable TV
- Attic: Pull Down Stairs
- Has fireplace: No
- Fireplace features: None
Interior area
- Total structure area: 1,767
- Total interior livable area: 1,577 sqft
Property
Parking
- Total spaces: 2
- Parking features: Covered, Detached, Two Spaces
Features
- Levels: One
- Stories: 1
- Patio & porch: None, Porch
- Exterior features: Porch
Lot
- Size: 1.38 Acres
- Dimensions: 1.38 acres
- Features: 1 to 5 Acres, Outside City Limits
Details
- Additional structures: Other, Shed(s)
- Parcel number: 0200083860
- Special conditions: None
Construction
Type & style
- Home type: SingleFamily
- Architectural style: Ranch
- Property subtype: Single Family Residence
Materials
- Vinyl Siding
- Foundation: Slab
- Roof: Shingle
Condition
- Very Good Condition
- Year built: 2012
Utilities & green energy
- Electric: Generator
- Sewer: Septic Tank
- Water: Public
Community & HOA
Community
- Security: Smoke Detector(s)
HOA
- Has HOA: No
Location
- Region: Bentley
Financial & listing details
- Price per square foot: $107/sqft
- Tax assessed value: $92,000
- Annual tax amount: $240
- Date on market: 5/6/2026
- Listing agreement: Exclusive Right To Sell
Estimated market value
$168,000
$160,000 - $176,000
$1,527/mo
Price history
| Date | Event | Price |
|---|---|---|
| 9/8/2026 | Price change | $169,000-3.4%$107/sqft |
Source: GCLRA #2556664 Report a problem | ||
| 7/13/2026 | Price change | $174,900-2.7%$111/sqft |
Source: GCLRA #2556664 Report a problem | ||
| 6/23/2026 | Price change | $179,800-1.5%$114/sqft |
Source: GCLRA #2556664 Report a problem | ||
| 5/6/2026 | Listed for sale | $182,500$116/sqft |
Source: GCLRA #2556664 Report a problem | ||
| 11/23/2011 | Sold | -- |
Source: Public Record Report a problem | ||
| 1/11/2011 | Sold | -- |
Source: Public Record Report a problem | ||
Public tax history
| Year | Property taxes | Tax assessment |
|---|---|---|
| 2025 | $240 -4.9% | $9,200 |
| 2024 | $252 -6.7% | $9,200 |
| 2023 | $270 +0.3% | $9,200 |
| 2022 | $269 +0% | $9,200 |
| 2021 | $269 +0.5% | $9,200 |
| 2020 | $268 -3.5% | $9,200 |
| 2019 | $278 -81.5% | $9,200 |
| 2018 | $1,502 +0.5% | $9,200 |
| 2017 | $1,494 +73.5% | $9,200 +85.5% |
| 2015 | $861 | $4,960 |
| 2014 | $861 | $4,960 |
| 2013 | $861 | $4,960 |
| 2012 | $861 | $4,960 +520% |
| 2011 | -- | $800 |
| 2010 | $144 | $800 |
Find assessor info on the county website
Monthly payment
Est. payment
Payment breakdown
Explore the cost of this home by adjusting the details. Changes won't be saved.Climate risks
Neighborhood: 71407
Similar homes
- $169,9003 bd2 ba1.7k sqft124 Robin Hood Rd, Dry Prong, LA 71423For Sale
 MLS ID #2574548, Mary Sonnier, EXP REALTY, LLC. GCLRA
 - $158,5003 bd2 ba1.2k sqft527 Rock Hill Rd, Bentley, LA 71407For Sale
 MLS ID #2574252, DANA CHAPMAN, CENTURY 21 BUELOW-MILLER REALTY. GCLRA
 - $199,0003 bd2 ba1.3k sqft4106 Highway 8, Pollock, LA 71467For Sale
 MLS ID #2566057, Keri Pate, BERKSHIRE HATHAWAY HOME SERVICES-ALLY REAL ESTATE. GCLRA
 - $224,5003 bd2 ba1.2k sqft360 Parsonage Rd, Colfax, LA 71417For Sale
 MLS ID #2570755, KLARK HATAWAY, KLARK HATAWAY REALTY LLC. GCLRA
