Welcome to 199 Share Drive, a loved home offering space, comfort and a layout that fits everyday life with ease. Affectionately maintained by the original owner. Public records has been incorrect, this home has always been a four bedroom. The home includes an entire house generator with homeowner owned propane tanks. This fully fenced in, four bedroom, two and a half bathroom and two car garage residence features a spacious flow throughout. The grand, 27' X 17' family room is the heart of the home, perfect for large gatherings, enjoying a peaceful start to the morning and cozy, quiet evenings. The family room features French doors,a wood burning fireplace,skylights,recessed lighting and ceiling fan with hardwood floors. The kitchen’s connection to the oversized family room creates a seamless space for hosting. The updated and extended eat in kitchen with a large island is ideal for cooking and dining. The kitchen offers neutral, cream colored cabinets, granite countertop recessed lighting and a sliding glass door to the deck and rear yard. The formal living room with privacy double doors and the dining room with French doors, both boast hardwood flooring. Upon entering note the conveniently located powder room and coat closet. The family room and kitchen provide access to the laundry room and two-car garage with a ladder, double driveway. The upper level features a landing, linen closet, full hall bathroom with tub, four well proportioned bedrooms with loads of closet space. The primary suite includes hardwood, a full primary bathroom with shower stall, walk-in closet and vanity. The second level offers hardwood throughout under the carpets. Nestled in the Yardley / Morrisville area, this home offers a timeless setting with room to settle in, spread out, and make it your own. The approx. age of the roof and windows are 25 years. Dehumidifier is included. The heater is approx. 2001. One year new dishwasher. A quick close is preferred.
Sold for $656,000
$656,000
199 Share Dr, Morrisville, PA 19067
4beds
2,404sqft
Single Family Residence
Built in 1969
0.3 Acres Lot
$677,200 Zestimate®
$273/sqft
$3,721 Estimated rent
Home value
$677,200
$630,000 - $725,000
$3,721/mo
Zestimate® history
Owner options
List your home for rent
$3,721/mo
Rent Zestimate®
Find your next renter with Zillow Rental Manager. Plus, with online applications, you can quickly screen prospective tenants – for free.
$3,721/mo
Rent Zestimate®
Refinance and save
$4,206/mo
Est. payment
Refinancing to a lower rate could help reduce your monthly payments and save thousands over the life of the loan.
$4,206/mo
Est. payment
Explore your selling options
Work with a Zillow partner agent
Leverage their expertise and Zillow's premium Showcase listings to get your home seen by more buyers.
Get startedList with your own agent
Get your home in front of millions of buyers by listing it on Zillow.
Learn how to do itSell it yourself
Take full control of how buyers see your home on Zillow by listing For Sale by Owner (FSBO).
List your homeWhat's special
Wood burning fireplaceTwo car garagePerfect for large gatheringsDouble drivewayLaundry roomLarge islandConveniently located powder room
Zillow last checked:
Listing updated:
Listed by:
JoAnn Rakowski 215-470-3504,
BHHS Fox & Roach -Yardley/Newtown
Bought with:
Stacy Walterick, RS324654
Opus Elite Real Estate
Source: Bright MLS,MLS#: PABU2109880
Facts & features
Interior
Bedrooms & bathrooms
- Bedrooms: 4
- Bathrooms: 3
- Full bathrooms: 2
- 1/2 bathrooms: 1
- Main level bathrooms: 1
Rooms
- Room types: Living Room, Dining Room, Kitchen, Family Room, Basement, Laundry, Attic
Other
- Level: Upper
Basement
- Level: Lower
Dining room
- Level: Main
Family room
- Level: Main
Kitchen
- Level: Main
Laundry
- Level: Main
Living room
- Level: Main
Heating
- Central, Baseboard, Oil
Cooling
- Ceiling Fan(s), Attic Fan, Central Air, Electric
Appliances
- Included: Disposal, Dishwasher, Dryer, Oven, Oven/Range - Electric, Refrigerator, Range Hood, Washer, Water Heater, Electric Water Heater
- Laundry: Has Laundry, Main Level, Washer In Unit, Dryer In Unit, Laundry Room
Features
- Attic/House Fan, Attic, Bathroom - Stall Shower, Bathroom - Tub Shower, Breakfast Area, Ceiling Fan(s), Dining Area, Family Room Off Kitchen, Floor Plan - Traditional, Formal/Separate Dining Room, Eat-in Kitchen, Kitchen Island, Kitchen - Table Space, Pantry, Primary Bath(s), Recessed Lighting, Walk-In Closet(s)
- Flooring: Hardwood, Carpet, Wood
- Windows: Skylight(s), Window Treatments
- Basement: Partial,Shelving,Sump Pump
- Number of fireplaces: 1
- Fireplace features: Brick, Wood Burning
Interior area
- Total structure area: 3,366
- Total interior livable area: 2,404 sqft
- Finished area above ground: 2,404
Property
Parking
- Total spaces: 2
- Parking features: Garage Door Opener, Garage Faces Front, Inside Entrance, Storage, Driveway, Paved, Private, Attached, On Street
- Attached garage spaces: 2
- Has uncovered spaces: Yes
- Details: Garage Sqft: 288
Accessibility
- Accessibility features: 2+ Access Exits, Accessible Doors, >84" Garage Door
Features
- Levels: Two
- Stories: 2
- Exterior features: Sidewalks
- Pool features: None
- Fencing: Full,Back Yard,Split Rail,Wood
- Has view: Yes
- View description: Garden
Lot
- Size: 0.3 Acres
- Dimensions: 96.00 x 140.00
- Features: Front Yard, Level, Rear Yard, SideYard(s)
Details
- Additional structures: Above Grade
- Parcel number: 13054185
- Zoning: NCR
- Special conditions: Standard
Construction
Type & style
- Home type: SingleFamily
- Architectural style: Colonial,Traditional
- Property subtype: Single Family Residence
Materials
- Frame
- Foundation: Block, Slab
Condition
- Excellent,Very Good,Good
- New construction: No
- Year built: 1969
Details
- Builder name: Shrenk
Utilities & green energy
- Sewer: Public Sewer
- Water: Public
Community & HOA
Community
- Security: Carbon Monoxide Detector(s), Smoke Detector(s)
- Subdivision: Hedgerow Woods
HOA
- Has HOA: No
Location
- Region: Morrisville
- Municipality: FALLS TWP
Financial & listing details
- Price per square foot: $273/sqft
- Tax assessed value: $34,210
- Annual tax amount: $7,956
- Date on market: 11/21/2025
- Listing agreement: Exclusive Right To Sell
- Listing terms: Cash,Conventional
- Inclusions: Wahser, dryer, refrigerator, microwave, laundry Room Wood Floor Cabinet / Dresser, Metal And All Shelving, Ping Pong Table, All Area Rugs, Dehumidifier, basement Woodshop Table
- Ownership: Fee Simple
Price history
| Date | Event | Price |
|---|---|---|
| 12/31/2025 | Sold | $656,000+5%$273/sqft |
Source:  Bright MLS #PABU2109880 Report a problem Bright MLS #PABU2109880 Report a problem | ||
| 11/25/2025 | Contingent | $625,000$260/sqft |
Source: Bright MLS #PABU2109880 Report a problem | ||
| 11/21/2025 | Listed for sale | $625,000$260/sqft |
Source: Bright MLS #PABU2109880 Report a problem | ||
Public tax history
| Year | Property taxes | Tax assessment |
|---|---|---|
| 2025 | $7,956 | $34,210 |
| 2024 | $7,956 +9% | $34,210 |
| 2023 | $7,299 +3.2% | $34,210 |
| 2022 | $7,073 +2% | $34,210 |
| 2021 | $6,936 | $34,210 |
| 2020 | $6,936 +3.1% | $34,210 |
| 2018 | $6,730 +2.6% | $34,210 |
| 2017 | $6,561 | $34,210 |
| 2016 | $6,561 +8.3% | $34,210 |
| 2015 | $6,057 | $34,210 |
| 2014 | $6,057 | $34,210 |
| 2013 | -- | $34,210 |
| 2012 | -- | $34,210 |
| 2011 | -- | $34,210 |
| 2010 | -- | $34,210 +5.6% |
| 2009 | -- | $32,400 |
| 2008 | -- | $32,400 |
| 2007 | -- | $32,400 |
| 2006 | -- | $32,400 |
| 2005 | -- | $32,400 +300% |
| 2004 | -- | $8,100 |
| 2003 | -- | $8,100 |
| 2002 | -- | $8,100 |
| 2000 | -- | $8,100 |
Find assessor info on the county website
Neighborhood: 19067
Nearby homes
- $518,1003 bd2 ba1.6k sqft197 Share Dr, Morrisville, PA 19067Off Market
- $763,0003 bd2 ba2.8k sqft201 Share Dr, Morrisville, PA 19067Off Market
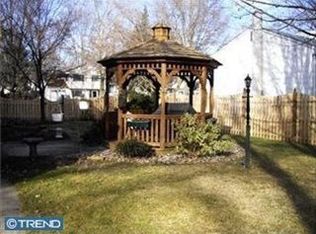
- $503,9003 bd1 ba1k sqft13 Lions Dr, Morrisville, PA 19067Off Market
- $576,1004 bd2 ba2.5k sqft198 Walton Dr, Morrisville, PA 19067Off Market
- $597,6004 bd2 ba2.1k sqft195 Share Dr, Morrisville, PA 19067Off Market
- $555,9003 bd2 ba1.6k sqft196 Walton Dr, Morrisville, PA 19067Off Market
- $603,1004 bd2 ba1.6k sqft200 Share Dr, Morrisville, PA 19067Off Market
- $17,349-- bd-- ba-- sqft200 Share Dr, Morrisville, PA 19067Off Market
Nearby schools
GreatSchools rating
- 6/10Eleanor Roosevelt El SchoolGrades: K-5Distance: 0.1 mi
- 6/10Pennwood Middle SchoolGrades: 6-8Distance: 0.8 mi
- 7/10Pennsbury High SchoolGrades: 9-12Distance: 2 mi
Schools provided by the listing agent
- High: Pennsbury
- District: Pennsbury
Source: Bright MLS. This data may not be complete. We recommend contacting the local school district to confirm school assignments for this home.
Get a cash offer in 3 minutes
Find out how much your home could sell for in as little as 3 minutes with a no-obligation cash offer.
Estimated market value
$677,200
Get a cash offer in 3 minutes
Find out how much your home could sell for in as little as 3 minutes with a no-obligation cash offer.
Estimated market value
$677,200
- Pennsylvania
- Bucks County
- Morrisville
- 19067
- 199 Share Dr
Nearby cities
Nearby zip codes
Other Morrisville Topics
