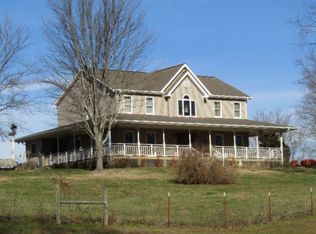
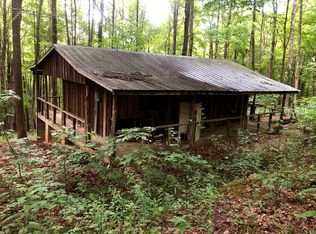
Over a century of love has been poured into this 4 generation family estate. Since the late 1800s this family farm has been known for its beauty, grace and rich history. This almost 76 acre majestic mountain top is host to a hand crafted home w/3 master suites (1992 yr. built, 4200+ sft, 4 bdrms. 4 full baths/1 1/2,ba),full basement, in-ground pool, barn, lighted riding ring, pond and endless exploring of woods & pastures. Views are jaw dropping and the main attraction with vistas for miles! End of the lane privacy but only 25 minutes to local cities, Jamestown or Livingston. Home is updated with fresh paint, deck stained, granite tops, new lighting and more. Over 25k invested in improvements. Home features hardwood & tile floors, vaulted ceiling, sunroom and more. Plus Detached 2 car garage, safe/storm shelter, fireplace, wood burning stove (extra heat source) new gas range top, new refrigerator. Beautiful setting that is home to horses but suitable for any livestock. Total privacy!
Sold for $775,000
Zillow last checked:
Listing updated:
Bought with:
Other Other Non Realtor, 999999
Other Non Member Office
Source: UCMLS,MLS#: 217058
Price history
| Date | Event | Price |
|---|---|---|
| 3/29/2024 | Listing removed | -- |
Source:  East Tennessee Realtors #1171625 Report a problem East Tennessee Realtors #1171625 Report a problem | ||
| 10/17/2023 | Sold | $775,000-8.7%$219/sqft |
Source:  UCMLS #217058 Report a problem UCMLS #217058 Report a problem | ||
| 9/19/2023 | Contingent | $849,000$239/sqft |
Source: UCMLS #217058 Report a problem | ||
| 9/19/2023 | Listed for sale | $849,000$239/sqft |
Source: UCMLS #217058 Report a problem | ||
| 8/21/2023 | Contingent | $849,000$239/sqft |
Source:  Exit Realty #217058 Report a problem Exit Realty #217058 Report a problem | ||
| 8/21/2023 | Pending sale | $849,000$239/sqft |
Source: UCMLS #217058 Report a problem | ||
| 6/20/2023 | Price change | $849,000-5.6%$239/sqft |
Source: UCMLS #217058 Report a problem | ||
| 4/19/2023 | Price change | $899,000-4.3%$254/sqft |
Source: UCMLS #217058 Report a problem | ||
| 4/12/2023 | Price change | $939,000-1.1%$265/sqft |
Source: UCMLS #217058 Report a problem | ||
| 1/27/2023 | Listed for sale | $949,000+0.4%$268/sqft |
Source: UCMLS #217058 Report a problem | ||
| 8/1/2022 | Listing removed | $945,000$267/sqft |
Source: UCMLS #208539 Report a problem | ||
| 1/15/2022 | Listed for sale | $945,000+5%$267/sqft |
Source: East Tennessee Realtors #1178045 Report a problem | ||
| 12/29/2021 | Listing removed | $899,999$254/sqft |
Source: UCMLS #207423 Report a problem | ||
| 11/30/2021 | Price change | $899,999-10%$254/sqft |
Source: UCMLS #207420 Report a problem | ||
| 10/25/2021 | Listed for sale | $999,999+11.2%$282/sqft |
Source: UCMLS #207420 Report a problem | ||
| 10/14/2021 | Listing removed | -- |
Source: UCMLS #202082 Report a problem | ||
| 8/9/2021 | Price change | $899,000-2.8%$254/sqft |
Source: UCMLS #202073 Report a problem | ||
| 7/21/2021 | Price change | $924,900-1.6%$261/sqft |
Source: East Tennessee Realtors #1138909 Report a problem | ||
| 6/22/2021 | Price change | $939,900-1.1%$265/sqft |
Source: East Tennessee Realtors #1138909 Report a problem | ||
| 3/9/2021 | Price change | $949,900-5%$268/sqft |
Source: East Tennessee Realtors #1138972 Report a problem | ||
| 12/29/2020 | Listed for sale | $999,900+9899%$282/sqft |
Source: East Tennessee Realtors #1138909 Report a problem | ||
| 5/24/2018 | Sold | $10,000$3/sqft |
Source: Public Record Report a problem | ||
Sell for more on Zillow
Get a Zillow Showcase℠ listing at no additional cost and you could sell for .
$815,000
2% more
+$16,300
With Zillow Showcase(estimated)
$831,300
