Skip main navigation
Closed
  • $1,610,000

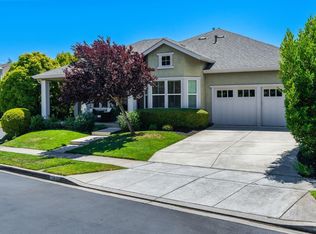
    199 Skylark Way, Napa, CA 94558

    4beds
    2,949sqft
    Single Family Residence
    Built in 2011
    8,402.72 Square Feet Lot
    $1,588,000 Zestimate®
    $546/sqft
    $5,727 Estimated rent

    Home value

    $1,588,000

    $1.38M - $1.83M

    $5,727/mo

    Zestimate® history
    Loading
    Loading...

    Owner options

    List your home for rent

    $5,727/mo

    Rent Zestimate®

    Find your next renter with Zillow Rental Manager. Plus, with online applications, you can quickly screen prospective tenants – for free.

    Learn more

    $5,727/mo

    Rent Zestimate®

    Refinance and save

    $10,286/mo

    Est. payment

    Refinancing to a lower rate could help reduce your monthly payments and save thousands over the life of the loan.

    See today's rates

    $10,286/mo

    Est. payment

    Explore your selling options

    Work with a Zillow partner agent

    Leverage their expertise and Zillow's premium Showcase listings to get your home seen by more buyers.

    Get started

    List with your own agent

    Get your home in front of millions of buyers by listing it on Zillow.

    Learn how to do it

    Sell it yourself

    Take full control of how buyers see your home on Zillow by listing For Sale by Owner (FSBO).

    List your home

    What's special

    Light filled interiorsThoughtfully designed floor planCorner lotBeautiful wood floorsFamily room with fireplaceBeautifully landscaped gardenStainless appliances
    This gorgeous, meticulously maintained Hidden Hills gem is the perfect blend of Wine Country style, elegance, and comfort. Situated on a corner lot and set back from the road along a creek & greenbelt/open space. Welcoming, light filled interiors with beautiful wood floors & a thoughtfully designed floor plan for fine living & entertaining. Enter into a lovely living room, providing a spacious & comfortable space. The great room offers a myriad of options for relaxation & gatherings. Featuring a well appointed gourmet kitchen with new gas cooktop, pantry, all stainless appliances, dining counter, & recessed lighting, family room with fireplace, plus dining room with a wine refrigerator. Access to the built-in outdoor BBQ and views to the beautifully landscaped garden. Upstairs features four bedrooms, each with views. The spacious primary bedroom opens to a light-filled bathroom with soaking tub, separate shower, dual sinks & walk-in closet. The backyard is a lush oasis with patios, lawn, hot tub, & fire pit. Additional rooms on the main level include an office and a gym/studio/playroom off the family room. The fully landscaped front yard, leased solar system, & 2 car garage add to the curb appeal & functionality of the home. Move right in and enjoy the good life!

    Zillow last checked:

    Listing updated:

    Listed by:

    Tiffany A Knef DRE #01261601 707-337-1439,

    W Real Estate 707-501-5406

    Bought with:

    Ellen Politz, DRE #01860953

    Corcoran Icon Properties

    Jennifer Long, DRE #01881030

    Corcoran Icon Properties

    Source: BAREIS,MLS#: 325019011MLS LogoOriginating MLS: Sonoma

    Facts & features

    Interior

    Bedrooms & bathrooms
    • Bedrooms: 4
    • Bathrooms: 3
    • Full bathrooms: 2
    • 1/2 bathrooms: 1
    Bedroom
    • Level: Upper
    Primary bathroom
    • Features: Double Vanity, Soaking Tub, Tile, Walk-In Closet(s)
    Bathroom
    • Features: Double Vanity, Tub w/Shower Over
    • Level: Main
    Dining room
    • Features: Dining/Family Combo
    • Level: Main
    Family room
    • Features: Great Room
    • Level: Main
    Kitchen
    • Features: Breakfast Area, Granite Counters, Kitchen Island, Island w/Sink, Kitchen/Family Combo, Pantry Closet
    • Level: Main
    Living room
    • Features: Cathedral/Vaulted
    • Level: Main
    Heating
    • Central
    Cooling
    • Central Air
    Appliances
    • Included: Dishwasher, Double Oven, Free-Standing Refrigerator, Gas Cooktop, Microwave, Wine Refrigerator, Dryer, Washer
    • Laundry: Cabinets, Upper Level
    Features
    • Cathedral Ceiling(s)
    • Flooring: Carpet, Tile, Wood
    • Has basement: No
    • Number of fireplaces: 1
    • Fireplace features: Family Room, Gas Piped
    Interior area
    • Total structure area: 2,949
    • Total interior livable area: 2,949 sqft

    Property

    Parking
    • Total spaces: 5
    • Parking features: Attached, Garage Door Opener, Garage Faces Front, Inside Entrance, Paved
    • Attached garage spaces: 2
    • Has uncovered spaces: Yes
    Features
    • Levels: Two
    • Stories: 2
    • Patio & porch: Front Porch, Patio
    • Exterior features: Built-In Barbeque, Fire Pit
    • Fencing: Back Yard,Fenced
    • Has view: Yes
    • View description: Mountain(s), Trees/Woods
    Lot
    • Size: 8,402 sqft
    • Features: Sprinklers In Front, Sprinklers In Rear, Corner Lot, Garden, Landscaped, Landscape Front
    Details
    • Parcel number: 050441010000
    • Special conditions: Standard

    Construction

    Type & style
    • Home type: SingleFamily
    • Architectural style: Traditional
    • Property subtype: Single Family Residence
    Materials
    • Foundation: Slab
    • Roof: Composition
    Condition
    • Year built: 2011

    Utilities & green energy

    • Sewer: Public Sewer
    • Water: Public
    • Utilities for property: Public

    Community & neighborhood

    Location
    • Region: Napa

    HOA & financial

    HOA
    • Has HOA: Yes
    • HOA fee: $268 monthly
    • Amenities included: Other
    • Services included: Common Areas
    • Association name: Hidden Hills HOA
    • Association phone: 707-696-5114

    Price history

    DateEventPrice
    5/9/2025Sold$1,610,000-0.9%$546/sqft
    Source: BAREIS #325019011 Report a problem
    4/26/2025Pending sale$1,625,000$551/sqft
    Source: BAREIS #325019011 Report a problem
    4/10/2025Contingent$1,625,000$551/sqft
    Source: BAREIS #325019011 Report a problem
    3/31/2025Listed for sale$1,625,000+32.7%$551/sqft
    Source: BAREIS #325019011 Report a problem
    7/23/2019Sold$1,225,000-1.9%$415/sqft
    Source: BAREIS #21912639 Report a problem
    6/27/2019Pending sale$1,249,000$424/sqft
    Source: BHHS Drysdale Properties #21912639 Report a problem
    6/13/2019Price change$1,249,000-6%$424/sqft
    Source: BHHS Drysdale Properties #21912639 Report a problem
    5/28/2019Listed for sale$1,329,000+43.7%$451/sqft
    Source: BHHS Drysdale Properties #21912639 Report a problem
    6/6/2014Sold$925,000+18.7%$314/sqft
    Source: Public Record Report a problem
    9/30/2011Sold$779,000$264/sqft
    Source: Public Record Report a problem

    Public tax history

    YearProperty taxesTax assessment
    2025$15,894 +3.5%$1,339,711 +2%
    2024$15,360 +1.8%$1,313,443 +2%
    2023$15,094 +1.4%$1,287,691 +2%
    2022$14,882 +1.4%$1,262,443 +2%
    2021$14,670 +0.7%$1,237,690 +1%
    2020$14,562 +20.1%$1,225,000 +20.5%
    2019$12,122 +1.2%$1,016,493 +2%
    2018$11,976 +1.9%$996,563 +2%
    2017$11,757 +1.5%$977,024 +2%
    2016$11,583 +6.6%$957,868 +1.5%
    2015$10,869 +16.8%$943,481 +18.2%
    2014$9,302 +0.3%$798,186 +0.5%
    2013$9,275 +2.7%$794,580 +2%
    2012$9,028 +66.3%$779,000 +75.1%
    2011$5,428 +239.3%$444,879 +205.2%
    2010$1,600 -2.1%$145,782 -0.2%
    2009$1,634 +3.7%$146,128 +2%
    2008$1,576 $143,263

    Find assessor info on the county website

    Neighborhood: Browns Valley South

    Nearby schools

    GreatSchools rating
    Get a cash offer in 3 minutes
    Find out how much your home could sell for in as little as 3 minutes with a no-obligation cash offer.
    Estimated market value
    $1,588,000
    Get a cash offer in 3 minutes
    Find out how much your home could sell for in as little as 3 minutes with a no-obligation cash offer.
    Estimated market value
    $1,588,000