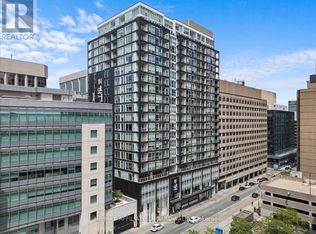
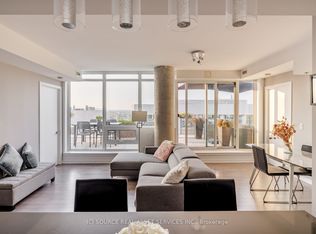
A truly one-of-a-kind, sun-filled two-storey luxury penthouse offering 1,248 sq. ft. of sophisticated living space with TWO owned parking spaces, 2 bedrooms, and 2.5 bathrooms in the very heart of downtown Ottawa.This stunning penthouse is defined by dramatic south-facing floor-to-ceiling windows spanning both levels, flooding the home with natural light while showcasing breathtaking views of Ottawa's skyline. The open-concept main level features rich wide plank hardwood flooring, a stylish feature wall, a convenient powder room for guests, and a sleek contemporary kitchen complete with quartz countertops, stainless steel appliances, a glass tile backsplash, and a spacious eat-in island.Step through the sliding doors to your private urban terrace with a gas BBQ hookup, an ideal setting for entertaining while enjoying spectacular city views.Upstairs, an elegant glass-panel staircase railing adds to the home's modern appeal. The luxurious primary suite features a spa-inspired ensuite with double vanities and a glass-enclosed tiled shower. A generously sized second bedroom and an additional full bathroom provide comfort and privacy for family or guests. Additional highlights include convenient upper-level laundry.Built by renowned developer Broccolini, The Slater is celebrated for its contemporary architecture, refined finishes, and premium craftsmanship. Residents enjoy an exceptional suite of amenities including concierge service, a fitness centre, party room, theatre, billiards lounge and bike storage. Perfectly situated in Ottawa's Financial District, this pet-friendly residence is just steps from Parliament Hill, the Ottawa River, LRT, the National Arts Centre, museums, fine dining, shopping, and entertainment.Rarely offered and impossible to replicate, this exceptional penthouse presents a rare opportunity to own one of downtown Ottawa's most distinctive residences, where luxury, convenience, and spectacular city views come together in perfect harmony.
For sale
C$925,000
199 Slater St #2205, Ottawa, ON K1P 0C8
2beds
3baths
Apartment
Built in ----
-- sqft lot
$-- Zestimate®
C$--/sqft
C$1,166/mo HOA
What's special
Sun-filled two-storey luxury penthouseOpen-concept main levelStylish feature wallSleek contemporary kitchenQuartz countertopsStainless steel appliancesGlass tile backsplash
- 47 days |
- 53 |
- 1 |
Zillow last checked:
Listing updated:
Listed by:
ROYAL LEPAGE INTEGRITY REALTY
Source: TRREB,MLS®#: X13247154 Originating MLS®#: Ottawa Real Estate Board
Originating MLS®#: Ottawa Real Estate BoardFacts & features
Interior
Bedrooms & bathrooms
- Bedrooms: 2
- Bathrooms: 3
Primary bedroom
- Level: Second
- Dimensions: 4.36 x 3.98
Bedroom
- Level: Second
- Dimensions: 3.22 x 4.39
Bathroom
- Level: Second
- Dimensions: 2.33 x 1.72
Bathroom
- Level: Main
- Dimensions: 1.65 x 1.52
Bathroom
- Level: Second
- Dimensions: 2.94 x 1.49
Foyer
- Level: Main
- Dimensions: 0 x 0
Kitchen
- Level: Main
- Dimensions: 4.87 x 3.42
Laundry
- Level: Second
- Dimensions: 0 x 0
Living room
- Level: Main
- Dimensions: 4.8 x 4.44
Other
- Level: Main
- Dimensions: 8.22 x 2.13
Heating
- Heat Pump, Gas
Cooling
- Central Air
Appliances
- Included: Water Heater
- Laundry: Ensuite
Features
- Basement: None
- Has fireplace: No
Interior area
- Living area range: 1200-1399 null
Video & virtual tour
Property
Parking
- Total spaces: 2
- Parking features: Underground
- Has garage: Yes
Features
- Exterior features: Terrace Balcony
- Has view: Yes
- View description: Downtown
- Frontage length: 0.00
Lot
- Features: Rec./Commun.Centre, Public Transit
Details
- Parcel number: 160180023
Construction
Type & style
- Home type: Apartment
- Property subtype: Apartment
Materials
- Concrete, Aluminum Siding
- Foundation: Concrete
Community & HOA
HOA
- Amenities included: Bike Storage, Concierge, Gym, Media Room, Party Room/Meeting Room, Recreation Room
- Services included: Building Insurance Included, Heat Included, Water Included, Common Elements Included, Parking Included
- HOA fee: C$1,166 monthly
- HOA name: OCSCC
Location
- Region: Ottawa
Financial & listing details
- Annual tax amount: C$8,574
- Date on market: 6/5/2026
ROYAL LEPAGE INTEGRITY REALTY
ROYAL LEPAGE INTEGRITY REALTY
By pressing Contact Agent, you agree that the real estate professional identified above may call/text you about your search, which may involve use of automated means and pre-recorded/artificial voices. You don't need to consent as a condition of buying any property, goods, or services. Message/data rates may apply. You also agree to our Terms of Use. Zillow does not endorse any real estate professionals. We may share information about your recent and future site activity with your agent to help them understand what you're looking for in a home.
Price history
Price history is unavailable.
Public tax history
Tax history is unavailable.
Climate risks
Neighborhood: Centretown
Nearby schools
GreatSchools rating
No schools nearby
We couldn't find any schools near this home.
- C$--1 bd1 ba680 sqft199 Slater St #607, Ottawa, ON K1P0C8Off Market
- C$--1 bd1 ba-- sqft199 Slater St #0, Ottawa, ON K1P0C8Off Market

- C$4,2502 bd2 ba-- sqft199 Slater St #2202, Ottawa, ON K1P0C8For Rent
- C$--2 bd1 ba754 sqft199 Slater St #D96B0B35B, Ottawa, ON K1P0C8Off Market
- C$--1 bd1 ba754 sqft199 Slater St #1-BEDROOM, Ottawa, ON K1P0C8Off Market
- C$4,8002 bd1 ba754 sqft199 Slater St #1304158, Ottawa, ON K1P0C8For Rent
- C$3,9001 bd1 ba754 sqft199 Slater St #1304154, Ottawa, ON K1P0C8For Rent
- C$314,900-- bd1 ba-- sqft199 Slater St #2103, Ottawa, ON K1P0C8For Sale
- C$319,900-- bd1 ba-- sqft199 Slater St #1606, Ottawa, ON K1P0C8For Sale
Similar homes
- C$939,0002 bd2 ba-- sqftCentral 1, Ottawa, ON K2P 0S1For Sale
 MLS ID #X13465774, RIGHT AT HOME REALTY. TRREB
 - C$925,0002 bd2 ba-- sqftIcon, Ottawa, ON K1S 5W9For Sale
 MLS ID #X13512618, RE/MAX HALLMARK REALTY GROUP. TRREB
 - C$1,025,0002 bd3 ba-- sqft197 Lisgar St #218, Ottawa, ON K2P 0E2For Sale
 MLS ID #X12926990, ENGEL & VOLKERS OTTAWA. TRREB
 - C$880,9002 bd2 ba-- sqft180 George St #2601, Ottawa, ON K1N 9M2For SaleMLS ID #X13511804, RE/MAX HALLMARK REALTY GROUP. TRREB
- C$779,0002 bd2 ba-- sqft300 Lett St #617, Ottawa, ON K1R 0B8For SaleMLS ID #X13533230, RE/MAX HALLMARK REALTY GROUP. TRREB
- C$825,0002 bd2 ba-- sqft160 George St #2404, Ottawa, ON K1N 9M2For SaleMLS ID #X13494512, ENGEL & VOLKERS OTTAWA. TRREB
- C$489,9002 bd1 ba-- sqft324 Laurier Ave W #2110, Ottawa, ON K1P 0A4For SaleMLS ID #X13570770, RE/MAX HALLMARK REALTY GROUP. TRREB
- C$819,9002 bd2 ba-- sqft200 Lett St #110, Ottawa, ON K1R 0A7For SaleMLS ID #X13469130, RE/MAX HALLMARK REALTY GROUP. TRREB
- C$715,0002 bd2 ba-- sqftMetropolitan 11, Ottawa, ON K2P 2P4For SaleMLS ID #X13214934, RIGHT AT HOME REALTY. TRREB
- C$665,9002 bd2 ba-- sqft101 Queen St #1209, Ottawa, ON K1P 0B7For SaleMLS ID #X13085654, KELLER WILLIAMS ICON REALTY. TRREB
- C$949,0002 bd2 ba-- sqftFalling Water, Ottawa, ON K1N 1J2For SaleMLS ID #X13005082, ROYAL LEPAGE TEAM REALTY. TRREB
- C$810,9002 bd3 ba-- sqft180 George St #2603, Ottawa, ON K1N 9M2For SaleMLS ID #X13511822, RE/MAX HALLMARK REALTY GROUP. TRREB
- C$552,0003 bd3 ba-- sqft500 Laurier Ave W #908, Ottawa, ON K1R 5E1For SaleMLS ID #X13586196, AVENUE NORTH REALTY INC.. TRREB
- C$818,9002 bd2 ba-- sqft180 George St #2605, Ottawa, ON K1N 9M2For SaleMLS ID #X13511864, RE/MAX HALLMARK REALTY GROUP. TRREB
- C$636,9002 bd2 ba-- sqft340 Queen St #701, Ottawa, ON K1R 0G1For SaleMLS ID #X13511750, RE/MAX HALLMARK REALTY GROUP. TRREB
- C$699,9902 bd2 ba-- sqftClaridge Moon, Ottawa, ON K1R 0G1For SaleMLS ID #X13477642, AVENUE NORTH REALTY INC.. TRREB
- C$799,9002 bd2 ba-- sqftArtHaus, Ottawa, ON K1N 0C6For SaleMLS ID #X12953056, BENNETT PROPERTY SHOP REALTY. TRREB
- C$739,9002 bd2 ba-- sqft300 Lett St #300-317, Ottawa, ON K1R 0B8For SaleMLS ID #X13460084, REAL BROKER ONTARIO LTD.. TRREB
- C$759,9002 bd2 ba-- sqft200 Lett St #805, Ottawa, ON K1R 0A7For SaleMLS ID #X13423486, ENGEL & VOLKERS OTTAWA. TRREB
- C$593,9002 bd2 ba-- sqft340 Queen St #401, Ottawa, ON K1R 0G1For SaleMLS ID #X13511770, RE/MAX HALLMARK REALTY GROUP. TRREB
