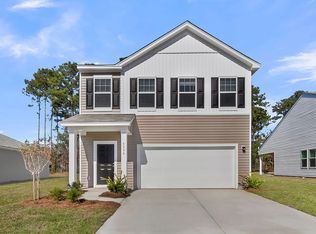
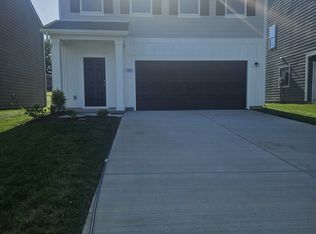
lot 534 - 100 acre master planned community on the Nolensville side of IH-24 with top rated Rutherford Co. Schools, amenity center with pool, 9.2 mile walking trail, playground, street lights, sidewalks, underground utilities including high speed fiber optics, WOW! Even better, ask listing agent / on-site sales about builder low rate loans and buyer incentives to make this home (and others) yours today. Convenient to DT Nashville, Brentwood, Franklin, LaVergne / Smyrna and BNA airport. This is Starlight Homes (an Ashton Woods Co.) most popular 3 bedroom + loft, 2.5 bath single family home. Step into your next home through the foyer from the front porch and continue down the hall to the main living space, passing a convenient powder bath along the way. The kitchen, dining area, and family room form an open-concept space, with stairs to the second floor nearby and access to the two-car garage just off the kitchen. Upstairs, a loft connects two additional bedrooms—one with a walk-in closet—that share a bath. As you head toward the primary bedroom, you’ll pass the laundry room before arriving at the spacious primary suite, complete with a walk-in closet and private primary bath.
Closed
Zillow last checked:
Listing updated:
Bought with:
Douglas (Doug) Louiselle, 358772
The Ashton Real Estate Group of RE/MAX Advantage
Source: RealTracs MLS as distributed by MLS GRID,MLS#: 3185021
Price history
| Date | Event | Price |
|---|---|---|
| 7/28/2026 | Sold | $399,995-3.8%$219/sqft |
Source:  RealTracs MLS as distributed by MLS GRID #3185021 Report a problem RealTracs MLS as distributed by MLS GRID #3185021 Report a problem | ||
| 6/27/2026 | Pending sale | $415,995$228/sqft |
Source: RealTracs MLS as distributed by MLS GRID #3185021 Report a problem | ||
| 5/13/2026 | Price change | $415,995-2.1%$228/sqft |
Source: RealTracs MLS as distributed by MLS GRID #3185021 Report a problem | ||
| 4/30/2026 | Listed for sale | $424,995$233/sqft |
Source: RealTracs MLS as distributed by MLS GRID #3185021 Report a problem | ||
Get a cash offer in 3 minutes
Find out how much your home could sell for in as little as 3 minutes with a no-obligation cash offer.
Estimated market value
$400,900
