Skip main navigation
Sold for $489,000
  • $489,000

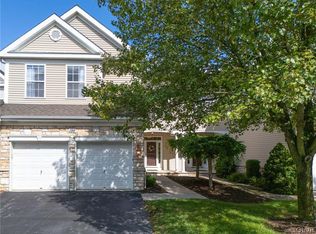
    199 Somerset Ter, Easton, PA 18042

    4beds
    3,060sqft
    Townhouse
    Built in 2003
    -- sqft lot
    $533,500 Zestimate®
    $160/sqft
    $3,172 Estimated rent

    Home value

    $533,500

    $507,000 - $560,000

    $3,172/mo

    Zestimate® history
    Loading
    Loading...

    Owner options

    List your home for rent

    $3,172/mo

    Rent Zestimate®

    Find your next renter with Zillow Rental Manager. Plus, with online applications, you can quickly screen prospective tenants – for free.

    Learn more

    $3,172/mo

    Rent Zestimate®

    Refinance and save

    $3,520/mo

    Est. payment

    Refinancing to a lower rate could help reduce your monthly payments and save thousands over the life of the loan.

    See today's rates

    $3,520/mo

    Est. payment

    Explore your selling options

    Work with a Zillow partner agent

    Leverage their expertise and Zillow's premium Showcase listings to get your home seen by more buyers.

    Get started

    List with your own agent

    Get your home in front of millions of buyers by listing it on Zillow.

    Learn how to do it

    Sell it yourself

    Take full control of how buyers see your home on Zillow by listing For Sale by Owner (FSBO).

    List your home

    What's special

    *** Open House Sunday 8/4 1-3*** Welcome to your new home! This stunning townhouse offers unparalleled comfort and convenience. With 4 bedrooms, 3 & a half bathrooms, & a host of luxurious features, it's sure to exceed your expectations. Step inside to find a beautifully crafted interior boasting hardwood floors, rich colors, & elegant beams. The kitchen is a chef's dream, equipped with double in-wall ovens, a gas stove, granite countertops, wine refrigerator, & stainless steel appliances. Ample cabinet space ensures plenty of storage, while the dining room & eat-in kitchen provide flexible options for meals & entertaining. Upstairs, you'll discover a convenient second-floor laundry & a Jack & Jill bathroom serving the secondary bedrooms. The spacious master bedroom boasts an ensuite bathroom with a soaking tub & double vanity, offering a peaceful retreat after a long day. The finished basement adds even more living space, featuring a family room, office, & a remodeled tiled bathroom. Outside, a deck provides the perfect spot for al fresco dining & relaxation. Additionally, enjoy the benefits of a 2-car garage, efficient gas heat, & access to a clubhouse with a gym & pool. Don't miss out on this incredible opportunity to own a meticulously maintained home in a desirable community. Schedule your showing today!

    Zillow last checked:

    Listing updated:

    Listed by:

    Frank J. Renaldi, Jr. 484-788-8682,

    CENTURY 21 Pinnacle

    Bought with:

    nonmember

    NON MBR Office

    Source: GLVR,MLS#: 735221MLS LogoOriginating MLS: Lehigh Valley MLS

    Facts & features

    Interior

    Bedrooms & bathrooms
    • Bedrooms: 4
    • Bathrooms: 4
    • Full bathrooms: 3
    • 1/2 bathrooms: 1
    Bedroom
    • Level: Second
    • Dimensions: 17.00 x 13.00
    Bedroom
    • Level: Second
    • Dimensions: 17.00 x 12.00
    Bedroom
    • Level: Second
    • Dimensions: 14.00 x 13.00
    Bedroom
    • Level: Lower
    • Dimensions: 15.00 x 13.00
    Primary bathroom
    • Level: Second
    • Dimensions: 10.00 x 9.00
    Den
    • Level: Lower
    • Dimensions: 15.00 x 14.00
    Dining room
    • Level: First
    • Dimensions: 13.00 x 13.00
    Family room
    • Level: Lower
    • Dimensions: 12.00 x 20.00
    Other
    • Level: Lower
    • Dimensions: 12.00 x 11.00
    Other
    • Level: Second
    • Dimensions: 8.00 x 12.50
    Half bath
    • Level: First
    • Dimensions: 4.00 x 6.00
    Kitchen
    • Level: First
    • Dimensions: 18.00 x 16.00
    Living room
    • Level: First
    • Dimensions: 17.00 x 16.00
    Heating
    • Forced Air, Gas
    Cooling
    • Central Air
    Appliances
    • Included: Double Oven, Dryer, Dishwasher, Gas Oven, Gas Water Heater, Microwave, Refrigerator, Washer
    • Laundry: Washer Hookup, Dryer Hookup
    Features
    • Dining Area, Separate/Formal Dining Room
    • Basement: Full,Finished
    Interior area
    • Total interior livable area: 3,060 sqft
    • Finished area above ground: 2,160
    • Finished area below ground: 900

    Property

    Parking
    • Total spaces: 2
    • Parking features: Built In, Garage
    • Garage spaces: 2
    Features
    • Stories: 2
    Details
    • Parcel number: M10 3 41199 0836
    • Zoning: R15
    • Special conditions: None

    Construction

    Type & style
    • Home type: Townhouse
    • Architectural style: Colonial
    • Property subtype: Townhouse
    Materials
    • Stone, Vinyl Siding
    • Roof: Asphalt,Fiberglass
    Condition
    • Year built: 2003

    Utilities & green energy

    • Sewer: Public Sewer
    • Water: Public

    Community & HOA

    Community
    • Subdivision: Country Classics at Morgan Hill
    HOA
    • Has HOA: Yes
    • HOA fee: $310 monthly
    Location
    • Region: Easton

    Financial & listing details

    • Price per square foot: $160/sqft
    • Tax assessed value: $96,800
    • Annual tax amount: $7,116
    • Date on market: 4/3/2024
    • Cumulative days on market: 132 days
    • Listing terms: Cash,Conventional,FHA,VA Loan
    • Ownership type: Fee Simple

    Price history

    DateEventPrice
    9/26/2024Sold$489,000$160/sqft
    Source: GLVR #735221 Report a problem
    8/19/2024Pending sale$489,000$160/sqft
    Source: GLVR #735221 Report a problem
    4/26/2024Price change$489,000-1.2%$160/sqft
    Source: GLVR #735221 Report a problem
    4/3/2024Listed for sale$495,000+43.5%$162/sqft
    Source: GLVR #735221 Report a problem
    7/31/2014Sold$345,000-2.8%$113/sqft
    Source: GLVR #472585 Report a problem
    5/20/2014Listed for sale$355,000$116/sqft
    Source: RE/MAX REAL ESTATE #472585 Report a problem

    Public tax history

    Tax history is unavailable.

    Neighborhood: Morgan Hill

    Nearby schools

    GreatSchools rating
    Schools provided by the listing agent
    • District: Wilson

    Source: GLVR. This data may not be complete. We recommend contacting the local school district to confirm school assignments for this home.

    Get a cash offer in 3 minutes
    Find out how much your home could sell for in as little as 3 minutes with a no-obligation cash offer.
    Estimated market value
    $533,500
    Get a cash offer in 3 minutes
    Find out how much your home could sell for in as little as 3 minutes with a no-obligation cash offer.
    Estimated market value
    $533,500