Skip main navigation
Sold for $555,000
  • $555,000

    199 Southgate Ct., Pawleys Island, SC 29585

    4beds
    2,696sqft
    Single Family Residence
    Built in 2016
    0.27 Acres Lot
    $566,000 Zestimate®
    $206/sqft
    $5,138 Estimated rent

    Home value

    $566,000

    $538,000 - $594,000

    $5,138/mo

    Zestimate® history
    Loading
    Loading...

    Owner options

    List your home for rent

    $5,138/mo

    Rent Zestimate®

    Find your next renter with Zillow Rental Manager. Plus, with online applications, you can quickly screen prospective tenants – for free.

    Learn more

    $5,138/mo

    Rent Zestimate®

    Refinance and save

    $3,250/mo

    Est. payment

    Refinancing to a lower rate could help reduce your monthly payments and save thousands over the life of the loan.

    See today's rates

    $3,250/mo

    Est. payment

    Explore your selling options

    Work with a Zillow partner agent

    Leverage their expertise and Zillow's premium Showcase listings to get your home seen by more buyers.

    Get started

    List with your own agent

    Get your home in front of millions of buyers by listing it on Zillow.

    Learn how to do it

    Sell it yourself

    Take full control of how buyers see your home on Zillow by listing For Sale by Owner (FSBO).

    List your home

    What's special

    Serene water viewsGarden tubCharming covered front porchSpacious laundry roomSprinkler systemCozy breakfast nookTray ceilings
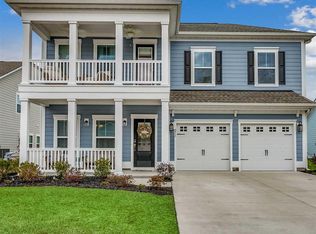
    Welcome to 199 Southgate Ct., tucked inside the highly sought-after Low Country neighborhood of beautiful Pawleys Island. This stunning 4-bedroom, 3-bath home boasting a new HVAC in 2025 offers serene water views and an inviting Southern charm that makes it truly one-of-a-kind. From the moment you step inside, you’ll notice the thoughtful details throughout such as tray ceilings, granite countertops, a gourmet kitchen with stainless steel appliances, a Nu Aqua water filtration system, and soaring ceilings that create an open, airy feel. The kitchen flows nicely into a cozy breakfast nook and a spacious living room complete with a gas fireplace, perfect for gathering with friends and family. The first-floor primary suite is a true retreat featuring a tray ceiling, walk-in closet, dual sinks, a garden tub, and a beautifully tiled walk-in shower. Two additional guest bedrooms and a full bath are conveniently located on the main level as well. Upstairs, you’ll find a private fourth bedroom with its own full bath and a flexible bonus space—ideal for an office, hobby area, or whatever suits your lifestyle. If outdoor living is important to you, this home delivers. Relax year round on the Easy Breeze enclosed porch or step outside to enjoy poolside dining, entertaining, or unwinding in your fully fenced backyard overlooking peaceful water views. The gazebo adds yet another perfect spot for enjoying the Lowcountry setting. Additional highlights include: Oversized garage with epoxy flooring and extra parking or workshop space, Tankless water heater, Sprinkler system, Under and over cabinet lighting, Spacious laundry room, and a Charming covered front porch. Just minutes from Pawleys Island’s incredible dining, pristine beaches, and the relaxed coastal lifestyle the Lowcountry is known for, this home offers the perfect blend of comfort, convenience, and Southern charm. If you’re searching for the ideal Pawleys Island retreat to call home, look no further....this is it.

    Zillow last checked:

    Listing updated:

    Listed by:

    The TJ O'Brien Team Cell:843-222-2591,

    RE/MAX Southern Shores

    Bought with:

    Kathleen K Dawson, 112439

    Carolina Gold Realty, LLC

    Source: CCAR,MLS#: 2529348MLS LogoOriginating MLS: Coastal Carolinas Association of Realtors

    Facts & features

    Interior

    Bedrooms & bathrooms
    • Bedrooms: 4
    • Bathrooms: 3
    • Full bathrooms: 3
    Primary bedroom
    • Features: Tray Ceiling(s), Ceiling Fan(s), Linen Closet, Main Level Primary, Walk-In Closet(s)
    • Level: First
    • Dimensions: 15 x 13
    Bedroom 1
    • Level: First
    • Dimensions: 11 x 10
    Bedroom 2
    • Level: First
    • Dimensions: 11 x 10
    Bedroom 3
    • Level: Second
    • Dimensions: 14 x 20
    Primary bathroom
    • Features: Dual Sinks, Garden Tub/Roman Tub, Separate Shower
    Dining room
    • Features: Tray Ceiling(s), Separate/Formal Dining Room
    • Dimensions: 11 x 18
    Kitchen
    • Features: Breakfast Bar, Breakfast Area, Kitchen Exhaust Fan, Stainless Steel Appliances, Solid Surface Counters
    • Dimensions: 15 x 11
    Living room
    • Features: Ceiling Fan(s), Fireplace, Vaulted Ceiling(s)
    • Dimensions: 16 x 15
    Other
    • Features: Bedroom on Main Level, Entrance Foyer, Utility Room
    Heating
    • Central, Electric
    Cooling
    • Central Air
    Appliances
    • Included: Dishwasher, Disposal, Microwave, Range, Refrigerator, Range Hood, Water Purifier
    • Laundry: Washer Hookup
    Features
    • Tray Ceiling(s), Ceiling Fan(s), Dual Sinks, Fireplace, Garden Tub/Roman Tub, Linen Closet, Main Level Primary, Separate Shower, Walk-In Closet(s), Breakfast Bar, Bedroom on Main Level, Breakfast Area, Entrance Foyer, Stainless Steel Appliances, Solid Surface Counters
    • Has fireplace: Yes
    Interior area
    • Total structure area: 3,320
    • Total interior livable area: 2,696 sqft

    Property

    Parking
    • Total spaces: 6
    • Parking features: Attached, Garage, Two Car Garage, Garage Door Opener
    • Attached garage spaces: 2
    Features
    • Levels: One and One Half
    • Stories: 1
    • Patio & porch: Front Porch, Patio, Porch, Screened
    • Exterior features: Fence, Sprinkler/Irrigation, Pool, Patio
    • Has private pool: Yes
    • Pool features: In Ground
    • Waterfront features: Pond
    Lot
    • Size: 0.27 Acres
    • Features: Lake Front, Pond on Lot
    Details
    • Additional parcels included: ,
    • Parcel number: 0410010011042
    • Zoning: Res
    • Special conditions: None

    Construction

    Type & style
    • Home type: SingleFamily
    • Property subtype: Single Family Residence
    Materials
    • HardiPlank Type
    • Foundation: Slab
    Condition
    • Resale
    • Year built: 2016

    Community & neighborhood

    Community
    • Community features: Long Term Rental Allowed
    Location
    • Region: Pawleys Island
    • Subdivision: The Colony

    HOA & financial

    HOA
    • Has HOA: Yes
    • HOA fee: $63 monthly
    • Amenities included: Pet Restrictions

    Other

    Other facts
    • Listing terms: Cash,Conventional

    Price history

    DateEventPrice
    4/20/2026Sold$555,000-4.3%$206/sqft
    Source: CCAR #2529348 Report a problem
    3/14/2026Contingent$579,900$215/sqft
    Source: CCAR #2529348 Report a problem
    12/12/2025Listed for sale$579,900+16%$215/sqft
    Source: CCAR #2529348 Report a problem
    5/18/2023Sold$499,900+5.2%$185/sqft
    Source: CCAR #2306945 Report a problem
    4/15/2023Pending sale$475,000$176/sqft
    Source: CCAR #2306945 Report a problem
    4/12/2023Listed for sale$475,000+35.4%$176/sqft
    Source: CCAR #2306945 Report a problem
    1/6/2017Sold$350,890$130/sqft
    Source: Public Record Report a problem

    Public tax history

    YearProperty taxesTax assessment
    2024$2,172 +34.3%$18,620 +30.2%
    2023$1,618 +15%$14,300
    2022$1,407 +3.4%$14,300 +0%
    2021$1,360 +0.3%$14,296
    2020$1,356 $14,296 -5.2%
    2019-- $15,080 -90%
    2018$1,524 +1.9%$150,800 +1026%
    2017$1,496 +8.3%$13,392
    2016$1,381 --

    Find assessor info on the county website

    Neighborhood: 29585

    Nearby schools

    GreatSchools rating
    Schools provided by the listing agent
    • Elementary: Waccamaw Elementary School
    • Middle: Waccamaw Middle School
    • High: Waccamaw High School

    Source: CCAR. This data may not be complete. We recommend contacting the local school district to confirm school assignments for this home.

    Get a cash offer in 3 minutes
    Find out how much your home could sell for in as little as 3 minutes with a no-obligation cash offer.
    Estimated market value
    $566,000
    Get a cash offer in 3 minutes
    Find out how much your home could sell for in as little as 3 minutes with a no-obligation cash offer.
    Estimated market value
    $566,000