Skip main navigation
Sold for $2,150,000
  • $2,150,000

    199 Split Rock Road, Syosset, NY 11791

    5beds
    2,987sqft
    Single Family Residence, Residential
    Built in 1967
    1 Acres Lot
    $2,083,200 Zestimate®
    $720/sqft
    $7,542 Estimated rent

    Home value

    $2,083,200

    $1.98M - $2.19M

    $7,542/mo

    Zestimate® history
    Loading
    Loading...

    Owner options

    List your home for rent

    $7,542/mo

    Rent Zestimate®

    Find your next renter with Zillow Rental Manager. Plus, with online applications, you can quickly screen prospective tenants – for free.

    Learn more

    $7,542/mo

    Rent Zestimate®

    Refinance and save

    $15,650/mo

    Est. payment

    Refinancing to a lower rate could help reduce your monthly payments and save thousands over the life of the loan.

    See today's rates

    $15,650/mo

    Est. payment

    Explore your selling options

    Work with a Zillow partner agent

    Leverage their expertise and Zillow's premium Showcase listings to get your home seen by more buyers.

    Get started

    List with your own agent

    Get your home in front of millions of buyers by listing it on Zillow.

    Learn how to do it

    Sell it yourself

    Take full control of how buyers see your home on Zillow by listing For Sale by Owner (FSBO).

    List your home

    What's special

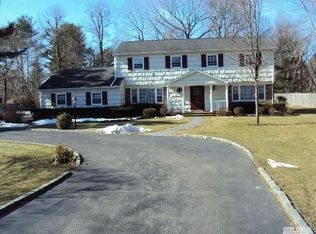
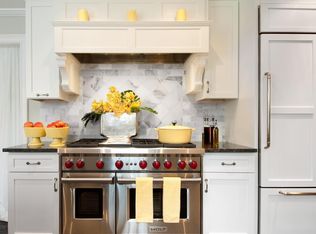

    Framed By Mature Trees, Flowering Shrubs, & Beautifully Kept Grounds, 199 Split Rock Road Offers The Kind Of Home That Makes Everyday Living Feel Luxurious. This 5-bedroom, 3.5 -Bath Colonial Spoils You With 2,987 Sqft Of Interior Space, Where Natural Light Moves Easily Throughout The Main Living Spaces Making Each Room Feel Comfortable & Bright. The Kitchen Is Crisp & Light, With White Cabinetry, Granite Counters, Stainless Steel Appliances, and Warm Terracotta Tile Underfoot. A Generous Breakfast Area Sits Beside Large Windows Overlooking The Rear Gardens & Pool, Making the Kitchen Feel Connected To The Landscape Beyond. It Is A Room Designed For Morning Coffee, Late Conversation, & The Good Kind Of Everyday Use. The Main Living Spaces Offer Hardwood Floors, A Wood-Burning Fireplace, & An Easy Flow For Gatherings Or A Quiet Evening At Home. A Flexible Main-Level Bedroom / Office Adds Welcome Versatility, While The Upstairs Bedrooms & Updated Baths Provide Comfort & Privacy. Outdoors, The Property Becomes A Private Retreat. Multi-level Decking Leads To a Broad Stone Patio, A Gunite Pool, Layered Plantings, & Several Places To Sit, Dine, Entertain, Or Enjoy The Late-Day light. Beyond The Pool & Gardens Lies A Dedicated Basketball Court Which Brings A Playful, Polished Touch To The Grounds, Giving The Property A Ready-Made Place For Games & Time Outdoors. It Is A Setting Made For Summer Lunches, Weekend Swims, & Evenings By The Fire Pit, With Enough Space For Both Celebration & Tranquility. Polished, Practical, & Beautifully Grounded, This Is a Home Made For Living Well and for the Evironmentally conscious this home has telsa panels and 3 power walls!

    Zillow last checked:

    Listing updated:

    Listed by:

    Donna L. Barilla 631-751-2111,

    Signature Premier Properties 631-751-2111

    Bought with:

    Jennifer Keschner, 10401350655

    Signature Premier Properties

    Source: OneKey® MLS as distributed by MLS GRID,MLS#: 997659MLS Logo

    Facts & features

    Interior

    Bedrooms & bathrooms
    • Bedrooms: 5
    • Bathrooms: 4
    • Full bathrooms: 3
    • 1/2 bathrooms: 1
    Primary bedroom
    • Description: Primary Bedroom With Large Closet & Full Bathroom
    • Level: Second
    Bedroom 3
    • Level: Second
    Bedroom 4
    • Level: Second
    Bedroom 5
    • Level: Second
    Primary bathroom
    • Description: Primary Bathroom
    • Level: Second
    Bathroom 1
    • Description: Full Bathroom In Office / Bedroom
    • Level: First
    Bathroom 2
    • Description: Half Bathroom / Powder Room
    • Level: First
    Bathroom 3
    • Description: Full Bathroom
    • Level: Second
    Basement
    • Description: Fully Finished, Cedar Closet, Utilities,
    • Level: Basement
    Den
    • Level: First
    Dining room
    • Level: First
    Exercise room
    • Description: Converted Garage To Gym / Exercise Room
    • Level: First
    Living room
    • Level: First
    Office
    • Description: Office / Bedroom On Main Level With Full Bathroom
    • Level: First
    Heating
    • Baseboard
    Cooling
    • Central Air
    Appliances
    • Included: Convection Oven, Cooktop, Dishwasher, Dryer, Electric Cooktop, Electric Oven, Microwave, Refrigerator, Stainless Steel Appliance(s), Oil Water Heater
    • Laundry: Electric Dryer Hookup, Laundry Room
    Features
    • First Floor Bedroom, Built-in Features, Ceiling Fan(s), Central Vacuum, Crown Molding, Eat-in Kitchen, Entrance Foyer, Formal Dining, Granite Counters, Kitchen Island, Natural Woodwork, Primary Bathroom, Smart Thermostat
    • Flooring: Hardwood, Tile
    • Windows: Double Pane Windows, Floor to Ceiling Windows, Oversized Windows, Screens
    • Basement: Finished,Full
    • Attic: Crawl
    • Number of fireplaces: 1
    • Fireplace features: Living Room, Wood Burning
    Interior area
    • Total structure area: 3,211
    • Total interior livable area: 2,987 sqft

    Property

    Parking
    • Total spaces: 10
    • Parking features: Detached, Driveway, Garage
    • Has garage: Yes
    • Has uncovered spaces: Yes
    Accessibility
    • Accessibility features: Accessible Bedroom, Accessible Central Living Area, Accessible Entrance
    Features
    • Patio & porch: Deck, Patio
    • Exterior features: Basketball Court, Basketball Hoop, Fire Pit, Rain Gutters
    • Has private pool: Yes
    • Pool features: In Ground, Other
    Lot
    • Size: 1 Acres
    • Features: Front Yard, Landscaped, Level, Private, Sprinklers In Front, Sprinklers In Rear
    Details
    • Additional structures: Garage(s)
    • Parcel number: 2489250610000120
    • Special conditions: None

    Construction

    Type & style
    • Home type: SingleFamily
    • Architectural style: Colonial
    • Property subtype: Single Family Residence, Residential
    Materials
    • Frame, Vinyl Siding
    • Foundation: Concrete Perimeter
    Condition
    • Actual
    • Year built: 1967

    Utilities & green energy

    • Sewer: Public Sewer
    • Water: Public
    • Utilities for property: Cable Available, Electricity Connected, Phone Available

    Community & HOA

    HOA
    • Has HOA: No
    Location
    • Region: Syosset

    Financial & listing details

    • Price per square foot: $720/sqft
    • Tax assessed value: $1,198
    • Annual tax amount: $34,031
    • Date on market: 5/13/2026
    • Cumulative days on market: 21 days
    • Listing agreement: Exclusive Right To Sell
    • Electric utility on property: Yes

    Price history

    DateEventPrice
    10/5/2026Sold$2,150,000+2.4%$720/sqft
    Source: OneKey® MLS as distributed by MLS GRID #997659 Report a problem
    6/3/2026Pending sale$2,100,000$703/sqft
    Source: OneKey® MLS as distributed by MLS GRID #997659 Report a problem
    5/13/2026Listed for sale$2,100,000+86.7%$703/sqft
    Source: OneKey® MLS as distributed by MLS GRID #997659 Report a problem
    8/30/2017Sold$1,125,000-4.3%$377/sqft
    Source: OneKey® MLS as distributed by MLS GRID #L2933574 Report a problem
    7/22/2017Pending sale$1,175,000$393/sqft
    Source: Douglas Elliman #2933574 Report a problem
    5/19/2017Price change$1,175,000-1.7%$393/sqft
    Source: Douglas Elliman #2933574 Report a problem
    4/29/2017Listed for sale$1,195,000-8%$400/sqft
    Source: Douglas Elliman Real Estate #2933574 Report a problem
    2/8/2017Listing removed$1,299,000$435/sqft
    Source: Douglas Elliman #2875100 Report a problem
    1/28/2016Price change$1,299,000-3.8%$435/sqft
    Source: Douglas Elliman Report a problem
    10/14/2015Price change$1,350,000-12.9%$452/sqft
    Source: Douglas Elliman Report a problem
    8/8/2015Listed for sale$1,550,000$519/sqft
    Source: Douglas Elliman Report a problem

    Public tax history

    YearProperty taxesTax assessment
    2024-- $1,080 -3.7%
    2023-- $1,122 -4.1%
    2022-- $1,170
    2021$32,222 +6.1%--
    2020$30,375 -4.1%$1,688 -13.1%
    2019$31,662 $1,943 -6.2%
    2018$31,662 -13.5%$2,072 -16.6%
    2017$36,595 +6%$2,483
    2016$34,528 +254.2%$2,483
    2015$9,747 +10.2%$2,483
    2013$8,844 +5.1%$2,483
    2012$8,412 -61.5%$2,483 -16.9%
    2011$21,867 +7.1%$2,987 +1.7%
    2010$20,423 $2,937 -3.9%
    2009-- $3,056 -3.5%
    2008-- $3,167 -13.8%
    2006-- $3,674 -32.2%
    2005-- $5,415 -37.8%
    2004-- $8,700
    2003-- $8,700 -53.5%
    2002-- $18,700
    2001-- $18,700
    2000-- $18,700
    Find assessor info on the county website

    Neighborhood: 11791

    Nearby schools

    GreatSchools rating
    Schools provided by the listing agent
    • Elementary: Village Elementary School
    • Middle: South Woods Middle School
    • High: Syosset Senior High School

    Source: OneKey® MLS as distributed by MLS GRID. This data may not be complete. We recommend contacting the local school district to confirm school assignments for this home.

    Get a cash offer in 3 minutes
    Find out how much your home could sell for in as little as 3 minutes with a no-obligation cash offer.
    Estimated market value
    $2,083,200
    Get a cash offer in 3 minutes
    Find out how much your home could sell for in as little as 3 minutes with a no-obligation cash offer.
    Estimated market value
    $2,083,200