Don’t miss this opportunity to own a 3-bedroom, 1.5-bath ranch on a beautiful corner property! Featuring an updated kitchen with granite countertops, hardwood floors, and a full basement, this home offers both comfort and potential. The primary bedroom includes a convenient half bath, adding to the home’s functionality. The versatile garage conversion creates a bonus den space while still maintaining storage. Step outside to a wood deck—perfect for relaxing or entertaining—overlooking a fantastic lot. With great bones and so much to offer, it’s the perfect place to customize and create your dream home.
Pending
$549,000
199 Stanley Drive, Centereach, NY 11720
3beds
1,089sqft
Single Family Residence, Residential
Built in 1975
9,583 Square Feet Lot
$-- Zestimate®
$504/sqft
$-- HOA
What's special
Full basementHardwood floorsFantastic lot
- 69 days |
- 89 |
- 4 |
Likely to sell faster than
Zillow last checked:
Listing updated:
Listed by:
Long Island Home Prop LLC 631-676-4663,
Jodie B. Orlando
Source: OneKey® MLS as distributed by MLS GRID,MLS#: 999661
Facts & features
Interior
Bedrooms & bathrooms
- Bedrooms: 3
- Bathrooms: 2
- Full bathrooms: 1
- 1/2 bathrooms: 1
Primary bedroom
- Level: First
Bedroom 2
- Level: First
Bedroom 3
- Level: First
Primary bathroom
- Description: 1/2 bath
- Level: First
Bathroom 1
- Description: Full Main Bath
- Level: First
Basement
- Description: Full unfinished basement
- Level: Basement
Dining room
- Description: L-shape
- Level: First
Family room
- Description: Garage converted to family room
- Level: First
Kitchen
- Level: First
Living room
- Level: First
Heating
- Oil
Cooling
- Wall/Window Unit(s)
Appliances
- Included: Dishwasher, Dryer, Microwave, Oven, Range, Refrigerator
- Laundry: In Basement
Features
- First Floor Bedroom, First Floor Full Bath, Eat-in Kitchen, Entrance Foyer, Granite Counters, Primary Bathroom
- Flooring: Hardwood, Vinyl
- Basement: Full
- Attic: Partial
- Has fireplace: No
Interior area
- Total structure area: 1,089
- Total interior livable area: 1,089 sqft
Property
Parking
- Parking features: Driveway
- Has uncovered spaces: Yes
Features
- Levels: Two
Lot
- Size: 9,583 Square Feet
Details
- Parcel number: 0200468000400001000
- Special conditions: None
Construction
Type & style
- Home type: SingleFamily
- Architectural style: Ranch
- Property subtype: Single Family Residence, Residential
Materials
- Shake Siding
Condition
- Actual
- Year built: 1975
Utilities & green energy
- Sewer: Cesspool
- Water: Public
- Utilities for property: Cable Available, Electricity Connected, Trash Collection Public, Water Connected
Community & HOA
HOA
- Has HOA: No
Location
- Region: Centereach
Financial & listing details
- Price per square foot: $504/sqft
- Tax assessed value: $2,220
- Annual tax amount: $10,617
- Date on market: 5/13/2026
- Cumulative days on market: 65 days
- Listing agreement: Exclusive Right To Sell
- Electric utility on property: Yes
Estimated market value
Not available
Estimated sales range
Not available
Not available
Price history
| Date | Event | Price |
|---|---|---|
| 6/6/2026 | Pending sale | $549,000$504/sqft |
Source:  OneKey® MLS as distributed by MLS GRID #999661 Report a problem OneKey® MLS as distributed by MLS GRID #999661 Report a problem | ||
| 5/14/2026 | Listed for sale | $549,000$504/sqft |
Source: OneKey® MLS as distributed by MLS GRID #999661 Report a problem | ||
Public tax history
| Year | Property taxes | Tax assessment |
|---|---|---|
| 2025 | -- | $2,220 |
| 2024 | -- | $2,220 |
| 2023 | -- | $2,220 |
| 2022 | -- | $2,220 |
| 2021 | -- | $2,220 |
| 2020 | -- | $2,220 |
| 2019 | -- | $2,220 |
| 2018 | -- | $2,220 |
| 2017 | $6,614 | $2,220 |
| 2016 | -- | $2,220 |
| 2015 | -- | $2,220 |
| 2014 | -- | $2,220 |
| 2013 | -- | $2,220 |
| 2012 | -- | $2,220 |
| 2011 | -- | $2,220 |
| 2010 | -- | $2,220 -16.9% |
| 2009 | -- | $2,670 |
| 2008 | -- | $2,670 |
| 2007 | $6,835 +30.3% | $2,670 |
| 2005 | $5,245 +7.6% | $2,670 |
| 2004 | $4,873 +8.9% | $2,670 |
| 2003 | $4,475 +6.6% | $2,670 |
| 2002 | $4,198 +1.3% | $2,670 |
| 2001 | $4,145 +0.1% | $2,670 |
| 2000 | $4,141 | $2,670 |
Find assessor info on the county website
Monthly payment
Climate risks
Neighborhood: 11720
Nearby schools
GreatSchools rating
- 6/10Oxhead Road SchoolGrades: 1-5Distance: 0.3 mi
- 5/10Dawnwood Middle SchoolGrades: 6-8Distance: 0.4 mi
- 7/10Centereach High SchoolGrades: 8-12Distance: 0.4 mi
Schools provided by the listing agent
- Elementary: Oxhead Road School
- Middle: Dawnwood Middle School
- High: Centereach High School
Source: OneKey® MLS as distributed by MLS GRID. This data may not be complete. We recommend contacting the local school district to confirm school assignments for this home.
- $26,042-- bd-- ba-- sqftManhattan Ave, Centereach, NY 11720Off Market
- $789,600-- bd-- ba-- sqft46 Manhattan Ave, Centereach, NY 11720Sold
- $687,4004 bd2 ba-- sqft203 Stanley Dr, Centereach, NY 11720Off Market
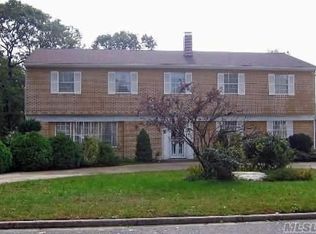
- $642,6003 bd2 ba1.5k sqft200 Stanley Dr, Centereach, NY 11720Off Market
- $55,556-- bd-- ba-- sqftManhattan Ave, Centereach, NY 11720Off Market
- $18,519-- bd-- ba-- sqft44 Manhattan Ave, Centereach, NY 11720Off Market
- $636,200-- bd-- ba-- sqft198 Stanley Dr, Centereach, NY 11720Off Market
- $648,000-- bd-- ba-- sqft204 Stanley Dr, Centereach, NY 11720Off Market
A local agent can set up tours, give advice and negotiate with sellers.
Similar homes
- $579,9993 bd2 ba1.5k sqft47 Barbara Drive, Centereach, NY 11720For Sale
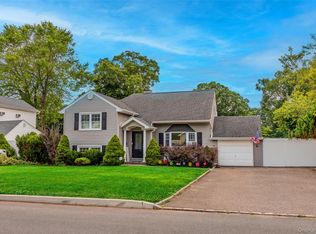
 MLS ID #1020047, Katelyn A. Montrony, Listing by: EXP Realty. OneKey® MLS as distributed by MLS GRID
 - $549,0003 bd1 ba1.1k sqft22 Berry Lane, Centereach, NY 11720For Sale
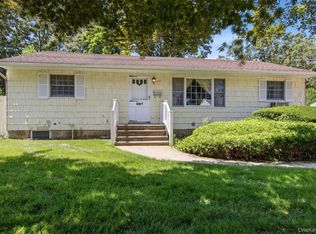 MLS ID #1013368, Blondie Lee Ramos CBR, Listing by: Howard Hanna Coach. OneKey® MLS as distributed by MLS GRID
 - $679,0004 bd3 ba1.5k sqft19 Midday Drive, Centereach, NY 11720For Sale
 MLS ID #1009640, Stalin H. Caso, Listing by: Area Realty of NY Inc. OneKey® MLS as distributed by MLS GRID
 - $549,9993 bd2 ba1.4k sqft9 Daniel Court, Lake Ronkonkoma, NY 11779For Sale
 MLS ID #1017367, Bryan J. Karp CBR, Listing by: Coldwell Banker American Homes. OneKey® MLS as distributed by MLS GRID
 - $549,9994 bd2 ba1.3k sqft77 S Bicycle Path, Selden, NY 11784For SaleMLS ID #1006063, Christine M. Olsen AHWD E-PRO, Listing by: Exit Realty Liberty. OneKey® MLS as distributed by MLS GRID
- $550,0003 bd1 ba1k sqft390 Blue Point Road, Farmingville, NY 11738For SaleMLS ID #1017790, Peter C. Grosso CBR, Listing by: RE/MAX Integrity Leaders. OneKey® MLS as distributed by MLS GRID
- $600,0003 bd2 ba1.3k sqft376 Moriches Road, Saint James, NY 11780For SaleMLS ID #1020426, James T. Haydon E-PRO, Listing by: Realty Connect USA L I Inc. OneKey® MLS as distributed by MLS GRID
- $549,9993 bd2 ba1.4k sqft3 Broadway, Ronkonkoma, NY 11779For SaleMLS ID #1022503, Michael P. McLean, Listing by: Long Island Home Prop LLC. OneKey® MLS as distributed by MLS GRID
- $539,0003 bd1 ba1.1k sqft191 Grove Street, Port Jefferson Station, NY 11776For SaleMLS ID #1008208, Susan J. Taylor, Listing by: Signature Premier Properties. OneKey® MLS as distributed by MLS GRID
- $599,9993 bd2 ba1.5k sqft76 Ontario Street, Port Jefferson Station, NY 11776For SaleMLS ID #1011132, John Kilmartin, Listing by: Serhant East End LLC. OneKey® MLS as distributed by MLS GRID
- $575,0004 bd1 ba1.4k sqft119 Stuyvesant Drive, Port Jefferson Station, NY 11776For SaleMLS ID #1011489, Nicholas Ciccarelli, Listing by: Real Broker NY LLC. OneKey® MLS as distributed by MLS GRID
- $579,9903 bd1 ba1.3k sqft59 Gaymore Road, Port Jefferson Station, NY 11776For SaleMLS ID #990833, Lisa Molinelli SRES WCR E-PRO PSA, Listing by: Howard Hanna Coach. OneKey® MLS as distributed by MLS GRID
- $599,0003 bd2 ba1k sqft33 East Street, Middle Island, NY 11953For SaleMLS ID #1016779, Cynthia Compierchio, Listing by: Exit Realty Island Elite. OneKey® MLS as distributed by MLS GRID
- $549,9993 bd1 ba1.5k sqft175 Franklin Street, Patchogue, NY 11772For SaleMLS ID #1021205, Heather Milheiser, Listing by: Signature Premier Properties. OneKey® MLS as distributed by MLS GRID
- $539,9962 bd1 ba981 sqft27 Glen Drive, Sound Beach, NY 11789For SaleMLS ID #1027840, Laura M. Cochran, Listing by: BERKSHIRE HATHAWAY. OneKey® MLS as distributed by MLS GRID
- $649,0003 bd2 ba1.2k sqft347 Miller Place Road, Miller Place, NY 11764For SaleMLS ID #1024964, Ray Manzoni CBR, Listing by: Manzoni Real Estate. OneKey® MLS as distributed by MLS GRID
- $614,9994 bd2 ba1.3k sqft26 Campus Drive, Farmingville, NY 11738For SaleMLS ID #1006675, Cathy Sue Emerson, Listing by: Realty Connect USA L I Inc. OneKey® MLS as distributed by MLS GRID
- $499,9953 bd1 ba1k sqft76 Hanrahan Avenue, Farmingville, NY 11738For SaleMLS ID #1008470, Eric Connolly, Listing by: Realty Connect USA L I Inc. OneKey® MLS as distributed by MLS GRID
- $499,9993 bd1 ba1.1k sqft18 Blossom Avenue, Holtsville, NY 11742For SaleMLS ID #982337, Thony Revelo, Listing by: BLT Minimax Realty Inc. OneKey® MLS as distributed by MLS GRID
- $649,5003 bd2 ba1.1k sqft57 Middle Island Avenue, Medford, NY 11763For SaleMLS ID #1002304, Robert J. Bianco, Listing by: Island Advantage Realty LLC. OneKey® MLS as distributed by MLS GRID
