Don't miss this beautifully remodeled manufactured home offering the perfect combination of space and comfort set in the peaceful rural neighborhood of Crisp. Featuring 3 bedrooms, 2 bathrooms including an en suite primary, and a large open living area with new LVP flooring and new paint throughout. The home also features new architectural shingles and new water heater installed in June of 2026. The 2019 HVAC unit was also serviced in July 2026 helping add peace of mind for the big ticket items. Out back you'll find a large deck with new decking boards, stairs, and railings, perfect for grilling, entertaining, or relaxing with beautiful country views of your back yard. With the addition of a well maintained storage building, you'll have ample space to store your tools and toys to enjoy the outdoor spaces. Schedule your showing today to see this spacious move in ready home in a great neighborhood!
For sale
Price cut: $5K (8/24)
$204,900
199 N Nc 124 W, Macclesfield, NC 27852
3beds
1,865sqft
Manufactured Home
Built in 2002
0.4 Acres Lot
$-- Zestimate®
$110/sqft
$-- HOA
What's special
- 41 days
- 1,425
- 44
Zillow last checked:
Listing updated:
Listed by:
Lance Rhodes 252-813-5883,
True Local Realty
Source: Hive MLS,MLS#: 100590674 Originating MLS: Rocky Mount Area Association of Realtors
Originating MLS: Rocky Mount Area Association of RealtorsFacts & features
Interior
Bedrooms & bathrooms
- Bedrooms: 3
- Bathrooms: 2
- Full bathrooms: 2
Rooms
- Room types: Master Bedroom, Bedroom 1, Bedroom 2, Living Room, Laundry, Great Room, Bathroom 1, Bathroom 2
Primary bedroom
- Level: First
Bedroom 1
- Level: First
Bedroom 2
- Level: First
Bathroom 1
- Level: First
Bathroom 2
- Level: First
Great room
- Level: First
Kitchen
- Level: First
Laundry
- Level: First
Living room
- Level: First
Heating
- Heat Pump, Electric
Cooling
- Central Air, Ceiling Fan(s), Heat Pump
Appliances
- Included: Electric Oven, Built-In Microwave, Refrigerator
- Laundry: Dryer Hookup, Washer Hookup, Laundry Room
Features
- Mud Room, Bookcases, Ceiling Fan(s), Walk-in Shower, Gas Log
- Flooring: LVT/LVP, Tile
- Windows: Thermal Windows
- Basement: None
- Attic: None
- Has fireplace: No
- Fireplace features: Gas Log
Interior area
- Total structure area: 1,865
- Total interior livable area: 1,865 sqft
Property
Parking
- Parking features: None
Accessibility
- Accessibility features: None
Features
- Levels: One
- Patio & porch: Deck
- Exterior features: None
- Pool features: None
- Fencing: None
- Has view: Yes
- View description: See Remarks
- Waterfront features: None
- Frontage type: See Remarks
Lot
- Size: 0.4 Acres
- Dimensions: 117 x 150 x 117 x 150
Details
- Additional structures: Storage
- Parcel number: 470361625900
- Zoning: AR30
- Special conditions: Standard
Construction
Type & style
- Home type: MobileManufactured
- Property subtype: Manufactured Home
Materials
- Block, Brick Veneer, Vinyl Siding, Wood Frame
- Foundation: Combination, Brick/Mortar, Block, Permanent, Raised
- Roof: Architectural Shingle
Condition
- New construction: No
- Year built: 2002
Utilities & green energy
- Sewer: Septic Tank
- Water: Public
- Utilities for property: Water Connected
Green energy
- Green verification: None
Community & HOA
Community
- Subdivision: Not In Subdivision
HOA
- Has HOA: No
Location
- Region: Macclesfield
Financial & listing details
- Price per square foot: $110/sqft
- Tax assessed value: $100,145
- Annual tax amount: $971
- Date on market: 7/25/2026
- Cumulative days on market: 41 days
- Listing agreement: Exclusive Right To Sell
- Listing terms: Cash,Conventional,VA Loan
- Road surface type: Paved
Estimated market value
Not available
Estimated sales range
Not available
$1,339/mo
Price history
| Date | Event | Price |
|---|---|---|
| 8/24/2026 | Price change | $204,900-2.4%$110/sqft |
Source:  Hive MLS #100590674 Report a problem Hive MLS #100590674 Report a problem | ||
| 7/25/2026 | Listed for sale | $209,900+109.9%$113/sqft |
Source: Hive MLS #100590674 Report a problem | ||
| 6/1/2026 | Sold | $100,000-9.1%$54/sqft |
Source: Hive MLS #100517998 Report a problem | ||
| 5/22/2026 | Contingent | $110,000$59/sqft |
Source: Hive MLS #100517998 Report a problem | ||
| 5/1/2026 | Listed for sale | $110,000$59/sqft |
Source: Hive MLS #100517998 Report a problem | ||
| 4/1/2026 | Pending sale | $110,000$59/sqft |
Source: Hive MLS #100517998 Report a problem | ||
| 3/2/2026 | Price change | $110,000-18.5%$59/sqft |
Source: Hive MLS #100517998 Report a problem | ||
| 2/12/2026 | Price change | $135,000-20.5%$72/sqft |
Source: Hive MLS #100517998 Report a problem | ||
| 12/31/2025 | Price change | $169,900-2.9%$91/sqft |
Source: Hive MLS #100517998 Report a problem | ||
| 11/14/2025 | Price change | $174,900-2.8%$94/sqft |
Source: Hive MLS #100517998 Report a problem | ||
| 10/6/2025 | Price change | $179,900-2.7%$96/sqft |
Source: Hive MLS #100517998 Report a problem | ||
| 8/18/2025 | Price change | $184,900-5.1%$99/sqft |
Source: Hive MLS #100517998 Report a problem | ||
| 8/3/2025 | Price change | $194,900-2.5%$105/sqft |
Source: Hive MLS #100517998 Report a problem | ||
| 7/8/2025 | Listed for sale | $200,000$107/sqft |
Source: Hive MLS #100517998 Report a problem | ||
Public tax history
| Year | Property taxes | Tax assessment |
|---|---|---|
| 2025 | $1,031 +1% | $100,145 |
| 2024 | $1,021 -0.4% | $100,145 +5.7% |
| 2023 | $1,026 | $94,774 |
| 2022 | $1,026 | $94,774 |
| 2021 | $1,026 -2.1% | -- |
| 2020 | $1,048 | -- |
| 2019 | $1,048 | -- |
| 2018 | $1,048 -99% | -- |
| 2017 | $104,774 +9334.7% | -- |
| 2016 | $1,111 -99% | -- |
| 2015 | $111,052 +5.3% | -- |
| 2014 | $105,495 | -- |
| 2013 | -- | -- |
| 2012 | -- | -- |
| 2011 | -- | -- |
| 2010 | -- | -- |
Find assessor info on the county website
Monthly payment
Climate risks
Neighborhood: 27852
Nearby schools
Schools provided by the listing agent
- Elementary: GW Carver
- Middle: South Edgecombe
- High: Southwest Edgecombe
Source: Hive MLS. This data may not be complete. We recommend contacting the local school district to confirm school assignments for this home.
- $101,9002 bd1 ba1.1k sqft223 State Highway 124 W, Macclesfield, NC 27852Off Market
- $175,0002 bd1 ba1.6k sqft183 State Highway 124 W, Macclesfield, NC 27852For Sale
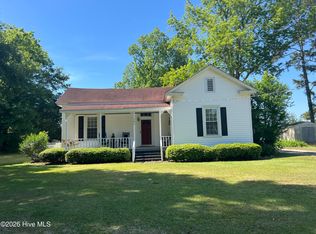
- $24,0003 bd2 ba1.7k sqft241 State Highway 124 W, Macclesfield, NC 27852Off Market
- $35,7042 bd1 ba952 sqft108 State Highway 124, Macclesfield, NC 27852Off Market
Similar homes
- $219,9003 bd2 ba1.3k sqft5200 State Highway 97 W, Battleboro, NC 27809For Sale

 MLS ID #10183742, Evelyn Azarel Hernandez. Doorify MLS
 - $245,0003 bd2 ba1.4k sqft3286 N Nc 122 S, Pinetops, NC 27864For Sale

 MLS ID #100590071, Mark Kevin Smith, True Local Realty. Hive MLS
 - $187,5004 bd2 ba1.9k sqft51 Chrystal Way, Rocky Mount, NC 27801For Sale
 MLS ID #100582082, Dylan Stroud, United Real Estate Tri-County. Hive MLS
 - $260,0003 bd2 ba1.6k sqft4652 Faith Baptist Church Road, Pinetops, NC 27864For Sale
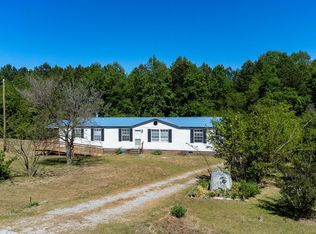 MLS ID #100567620, Katherine A Akers, Fathom Realty NC LLC. Hive MLS
 - $200,0003 bd1 ba1.6k sqft3942 Mcwhorter Street, Bethel, NC 27812For SaleMLS ID #100598747, Stan Cherry, Berkshire Hathaway HomeServices Prime Properties. Hive MLS
- $159,0003 bd2 ba1.7k sqft602 Newton Ave, Tarboro, NC 27886For SaleMLS ID #10183814, Kim Hodges. Doorify MLS
- $215,0003 bd2 ba1.1k sqft5779 Nc-43, Greenville, NC 27834For SaleMLS ID #100592898, Mia Nelson, Haystack Realty Group. Hive MLS
- $210,0003 bd2 ba1.5k sqft100 Payne Court, Rocky Mount, NC 27801For SaleMLS ID #100591125, Thomas Shoupe, Opendoor Brokerage LLC. Hive MLS
- $189,9003 bd2 ba1.3k sqft240 Katie Drive, Rocky Mount, NC 27803For SaleMLS ID #100577748, Diego Santos Reyes, United Real Estate Tri-County. Hive MLS
- $185,0003 bd2 ba1.2k sqft1711 Ambleside Drive, Tarboro, NC 27886For SaleMLS ID #100586633, Connie Corey, Realty ONE Group Aspire. Hive MLS
- $195,0003 bd2 ba1.7k sqft706 E Country Club Drive, Tarboro, NC 27886For SaleMLS ID #100593154, Mark Kevin Smith, True Local Realty. Hive MLS
- $200,0003 bd2 ba2.7k sqft105 Sandy Hill Ct, Rocky Mount, NC 27803For SaleMLS ID #10183883, Harrison Tulloss. Doorify MLS
- $213,0003 bd2 ba1.8k sqft1050 Springfield Road, Rocky Mount, NC 27801For SaleMLS ID #100571427, Robert Hodge, Keller Williams Realty Points East. Hive MLS
- $230,0003 bd2 ba1.4k sqft5257 Us 64 Alt E, Conetoe, NC 27819For SaleMLS ID #100576726, Jay Cutler, True Local Realty. Hive MLS
- $219,9003 bd2 ba1.3k sqft7222 Thorne Farm Road, Elm City, NC 27822For SaleMLS ID #100566432, Brian S Hargrove, Grow Local Realty LLC. Hive MLS
- $209,9003 bd3 ba1.7k sqft205 South Pointe Drive #B, Winterville, NC 28590For SaleMLS ID #100598753, Amanda Whited, Keller Williams Realty Points East. Hive MLS
- $185,0003 bd2 ba1.4k sqft901 Cofield St, Tarboro, NC 27886For SaleMLS ID #10186717, Nicholas Johnathon Ali-Martinez. Doorify MLS
- $184,9902 bd2 ba1.4k sqft2234 N Nash Place N, Wilson, NC 27896For SaleMLS ID #100584851, Debbie Reason, Our Town Properties Inc.. Hive MLS
- $179,0003 bd2 ba1k sqft605 Sunnyside Ln W, Wilson, NC 27893For SaleMLS ID #10186344, Mayra Mendoza. Doorify MLS
