Everything you could want in a townhome!
This beautiful corner renovated unit offers four levels of living space and is larger than most units in the Village of Camelback. Located walk to ski slopes, this exceptional property is the perfect vacation home, investment property, or short-term rental opportunity. Completely remodeled from top to bottom, everything in this home is brand new. Featuring 5 bedrooms and 3 full baths (configured as a 4-bedroom for short term rental purposes), this spacious townhouse is designed for comfort and style. Open living area stunning stone fireplace, spacious living room and access to a large wrap around deck with beautiful views. Upgrades throughout includes new flooring, New Kitchen Cabinets and new appliance, remodeled bathrooms, repaired decks, new hot water heater, Completely updated heating and air conditioning system. This unit is conveniently located at parking lot level for easy access and is close to all major Pocono attractions including skiing, water parks, hiking, shopping, and dining, You will not find another unit like this completely redone with quality finishes and move-in ready.
For sale
$589,000
199 Sunbird Way, Tannersville, PA 18372
4beds
2,097sqft
Single Family Residence
Built in 1982
435 Square Feet Lot
$568,900 Zestimate®
$281/sqft
$499/mo HOA
What's special
Quality finishesCorner renovated unitRemodeled bathroomsRepaired decksStunning stone fireplaceNew flooringNew kitchen cabinets
- 38 days |
- 185 |
- 7 |
Zillow last checked:
Listing updated:
Listed by:
Loretta Taormina, AB 570-977-3804,
Carr Realty of the Poconos 570-629-3661
Source: PMAR,MLS#: PM-142173
Facts & features
Interior
Bedrooms & bathrooms
- Bedrooms: 4
- Bathrooms: 3
- Full bathrooms: 3
Primary bedroom
- Level: Second
- Area: 165
- Dimensions: 15 x 11
Bedroom 2
- Level: Second
- Area: 132
- Dimensions: 12 x 11
Bedroom 3
- Level: Third
- Area: 126
- Dimensions: 14 x 9
Bedroom 4
- Level: Lower
- Area: 195
- Dimensions: 15 x 13
Bedroom 4
- Level: Basement
- Area: 2112.5
- Dimensions: 169 x 12.5
Bedroom 5
- Level: Basement
- Area: 97.82
- Dimensions: 13.4 x 7.3
Bathroom 2
- Level: Second
- Area: 48
- Dimensions: 8 x 6
Bathroom 3
- Level: Lower
- Area: 45
- Dimensions: 9 x 5
Bathroom 3
- Level: Basement
- Area: 65.28
- Dimensions: 9.6 x 6.8
Other
- Level: Basement
- Area: 42.77
- Dimensions: 6.11 x 7
Kitchen
- Level: First
- Area: 306
- Dimensions: 20 x 15.3
Living room
- Level: First
- Area: 298
- Dimensions: 20 x 14.9
Heating
- Ductless
Cooling
- Ductless
Appliances
- Included: Electric Range, Refrigerator, Range Hood, Microwave, Washer, Dryer
- Laundry: Lower Level
Features
- Eat-in Kitchen, Kitchen Island, Granite Counters, Recessed Lighting
- Basement: Heated
- Number of fireplaces: 1
- Fireplace features: Living Room
- Furnished: Yes
- Common walls with other units/homes: 1 Common Wall
Interior area
- Total structure area: 2,097
- Total interior livable area: 2,097 sqft
- Finished area above ground: 1,680
- Finished area below ground: 417
Property
Parking
- Total spaces: 2
- Parking features: Open
- Uncovered spaces: 2
Features
- Stories: 4
- Patio & porch: Wrap Around, Deck
Lot
- Size: 435 Square Feet
Details
- Parcel number: 08.6A.6.10
- Zoning description: Residential
Construction
Type & style
- Home type: SingleFamily
- Architectural style: Contemporary
- Property subtype: Single Family Residence
Materials
- Cement Siding
- Roof: Asphalt,Shingle
Condition
- Year built: 1982
Utilities & green energy
- Electric: 200+ Amp Service
- Sewer: Private Sewer
- Water: Private
Community & HOA
Community
- Subdivision: Village At Camelback
HOA
- Has HOA: Yes
- Amenities included: Security, Clubhouse, Indoor Pool, Spa/Hot Tub, Fitness Center, Tennis Court(s), Indoor Tennis Court(s), Pickleball, Basketball Court
- Services included: Sewer, Water, Trash, Snow Removal, Pest Control, Security, Maintenance Grounds, Maintenance Structure, Maintenance Road
- HOA fee: $5,988 annually
Location
- Region: Tannersville
Financial & listing details
- Price per square foot: $281/sqft
- Tax assessed value: $154,920
- Annual tax amount: $4,734
- Date on market: 6/14/2026
- Listing terms: Cash,Conventional
- Road surface type: Paved
Estimated market value
$568,900
$540,000 - $597,000
$2,502/mo
Price history
| Date | Event | Price |
|---|---|---|
| 6/14/2026 | Listed for sale | $589,000+47.3%$281/sqft |
Source: PMAR #PM-142173 Report a problem | ||
| 3/4/2024 | Sold | $400,000-11.1%$191/sqft |
Source: PMAR #PM-108474 Report a problem | ||
| 8/9/2023 | Listed for sale | $450,000-9.8%$215/sqft |
Source: PMAR #PM-108474 Report a problem | ||
| 4/25/2023 | Listing removed | -- |
Source: PMAR #PM-100324 Report a problem | ||
| 8/27/2022 | Listed for sale | $499,000$238/sqft |
Source: PMAR #PM-100324 Report a problem | ||
Public tax history
| Year | Property taxes | Tax assessment |
|---|---|---|
| 2025 | $4,580 +8.5% | $154,920 |
| 2024 | $4,222 +7.3% | $154,920 |
| 2023 | $3,934 +1.8% | $154,920 |
| 2022 | $3,865 +8.4% | $154,920 +8.4% |
| 2021 | $3,567 +0.5% | $142,940 |
| 2020 | $3,548 -2.2% | $142,940 +556.3% |
| 2019 | $3,629 | $21,780 |
| 2018 | $3,629 | $21,780 |
| 2017 | $3,629 +431.5% | $21,780 |
| 2016 | $683 | $21,780 |
| 2015 | -- | $21,780 |
| 2014 | -- | $21,780 |
| 2013 | -- | $21,780 |
| 2012 | -- | $21,780 |
| 2011 | -- | $21,780 |
| 2010 | -- | $21,780 |
| 2008 | -- | $21,780 |
| 2007 | -- | $21,780 |
| 2006 | -- | $21,780 |
| 2005 | -- | $21,780 |
| 2004 | -- | $21,780 |
| 2003 | -- | $21,780 |
Find assessor info on the county website
Monthly payment
Est. payment
Payment breakdown
Explore the cost of this home by adjusting the details. Changes won't be saved.Climate risks
Neighborhood: 18372
Nearby schools
GreatSchools rating
- 5/10Swiftwater Intermediate SchoolGrades: 4-6Distance: 4.1 mi
- 5/10Pocono Mountain East Junior High SchoolGrades: 7-8Distance: 4.1 mi
- 8/10Pocono Mountain East High SchoolGrades: 9-12Distance: 4.2 mi
- $323,3003 bd2 ba1.4k sqft201 Sunbird Way, Tannersville, PA 18372Off Market

- $260,0003 bd3 ba1.4k sqft203 Sunbird Way, Tannersville, PA 18372Sold
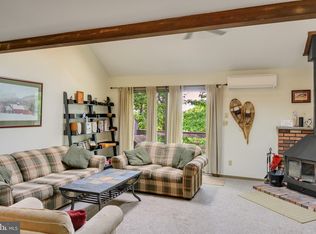
- $289,9003 bd3 ba1.3k sqft205 Sunbird Way, Tannersville, PA 18372Off Market

- $262,7003 bd2 ba912 sqft207 Sunbird Way, Tannersville, PA 18372Off Market
- $349,4003 bd4 ba912 sqft197 Sunbird Way, Tannersville, PA 18372Off Market
- $329,7003 bd3 ba1.4k sqft195 Sunbird Way, Tannersville, PA 18372Off Market
- $247,2003 bd2 ba912 sqft209 Sunbird Way, Tannersville, PA 18372Off Market
- $254,6003 bd2 ba912 sqft204 Sunbird Way, Tannersville, PA 18372Off Market
A local agent can set up tours, give advice and negotiate with sellers.
A local lender can help you make sure your offer is ready when you are.
Similar homes
- $469,8004 bd3 ba2.7k sqft136 Marcelle Ter, Tannersville, PA 18372For Sale
 MLS ID #PM-143078, Bob Kelly, Keller Williams Real Estate - Stroudsburg 637 Main. PMAR
 - $719,0005 bd4 ba2.9k sqft188 Upper Deer Valley Rd, Tannersville, PA 18372For Sale
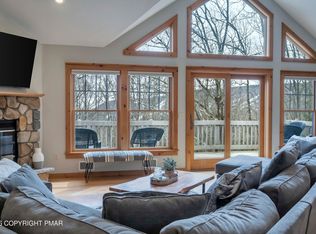 MLS ID #PM-139813, Cindy L Knecht, Carr Realty of the Poconos. PMAR
 - $410,0004 bd3 ba1.7k sqft227 Cross Country Ln, Tannersville, PA 18372For Sale
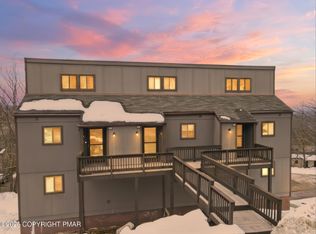 MLS ID #PM-137898, Dawn Eilber, Jeffrey L Thomas Real Estate. PMAR
 - $419,0004 bd4 ba2.3k sqft276 Overlook Way, Tannersville, PA 18372For Sale
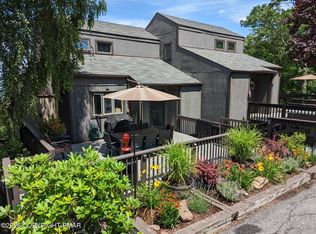 MLS ID #PM-139672, Cindy L Knecht, Carr Realty of the Poconos. PMAR
 - $548,0003 bd3 ba2.1k sqft4 Jonathans Way, Henryville, PA 18332For SaleMLS ID #PM-141534, Marta Cholewa, RE/MAX Crossroads. PMAR
- $565,0004 bd3 ba3k sqft11 Mason St, Mount Pocono, PA 18344For SaleMLS ID #PM-141289, Michael Wilson, Berkshire Hathaway HomeServices Fox & Roach Realtors - Devon. PMAR
- $339,0003 bd3 ba1.4k sqft168 Upper Village Way, Tannersville, PA 18372For SaleMLS ID #PM-142703, Breanne Taylor Olwan, Keller Williams Real Estate - Stroudsburg. PMAR
- $650,0004 bd3 ba2.9k sqft2241 Long Pond Rd, Long Pond, PA 18334For SaleMLS ID #PM-142856, Tina Tobin, Classic Properties - Mountainhome. PMAR
- $339,3003 bd2 ba1.3k sqft417 Hickory Dr, Tannersville, PA 18372For SaleMLS ID #PM-140885, Alla Leybinsky, Axen Realty LLC. PMAR
- $359,0003 bd3 ba1.3k sqft28 Middle Village Way, Tannersville, PA 18372For SaleMLS ID #PM-141072, Loretta Taormina, AB, Carr Realty of the Poconos. PMAR
- $584,0005 bd3 ba2.6k sqft539 Pheasant Rd, Saylorsburg, PA 18353For SaleMLS ID #PM-142910, Joseph Scott Finkbeiner, Keller Williams Real Estate - Stroudsburg. PMAR
- $359,0003 bd3 ba1.3k sqft25 Middle Village Way, Tannersville, PA 18372For SaleMLS ID #PM-139812, Cindy L Knecht, Carr Realty of the Poconos. PMAR
- $327,0003 bd3 ba1.3k sqft87 Cross Country Ln, Tannersville, PA 18372For SaleMLS ID #PM-139284, Cindy L Knecht, Carr Realty of the Poconos. PMAR
- $365,0003 bd3 ba1.3k sqft39 Slalom Way, Tannersville, PA 18372For SaleMLS ID #PM-138928, Cindy L Knecht, Carr Realty of the Poconos. PMAR
- $575,0003 bd2 ba2.4k sqft5532 Woodland Ave, Pocono Pines, PA 18350For SaleMLS ID #PM-141466, Catherine McIntyre, Lake Naomi Real Estate. PMAR
- $315,9003 bd2 ba1.4k sqft115 Cross Country Ln, Tannersville, PA 18372For SaleMLS ID #PM-119210, Cindy L Knecht, Carr Realty of the Poconos. PMAR
- $329,0003 bd3 ba1.3k sqft54 Slalom Way, Tannersville, PA 18372For SaleMLS ID #PM-134048, Cindy L Knecht, Carr Realty of the Poconos. PMAR
- $489,9004 bd4 ba2.6k sqft214 Sunrise Loop, Henryville, PA 18332For SaleMLS ID #PM-139901, Charlie Carmella, Keller Williams Real Estate - Stroudsburg 803 Main. PMAR
- $425,0004 bd3 ba2.9k sqft411 Tranquility Ct, Long Pond, PA 18334For SaleMLS ID #PM-141414, Heather M. DAdamo, Coldwell Banker Town & Country - Clarks Summit. PMAR
- $575,0003 bd3 ba2.6k sqft186 Quiet Valley Rd, Stroudsburg, PA 18360For SaleMLS ID #PM-142193, Brendan G Galligan, Keller Williams Real Estate - Stroudsburg 803 Main. PMAR
