Skip main navigation
Sold for $384,900
  • $384,900

    199 Sunglo Dr Lot 127, Leesport, PA 19533

    3beds
    1,885sqft
    Single Family Residence
    Built in 2025
    6,969 Square Feet Lot
    $399,300 Zestimate®
    $204/sqft
    $2,799 Estimated rent

    Home value

    $399,300

    $379,000 - $419,000

    $2,799/mo

    Zestimate® history
    Loading
    Loading...

    Owner options

    List your home for rent

    $2,799/mo

    Rent Zestimate®

    Find your next renter with Zillow Rental Manager. Plus, with online applications, you can quickly screen prospective tenants – for free.

    Learn more

    $2,799/mo

    Rent Zestimate®

    Refinance and save

    $2,819/mo

    Est. payment

    Refinancing to a lower rate could help reduce your monthly payments and save thousands over the life of the loan.

    See today's rates

    $2,819/mo

    Est. payment

    Explore your selling options

    Work with a Zillow partner agent

    Leverage their expertise and Zillow's premium Showcase listings to get your home seen by more buyers.

    Get started

    List with your own agent

    Get your home in front of millions of buyers by listing it on Zillow.

    Learn how to do it

    Sell it yourself

    Take full control of how buyers see your home on Zillow by listing For Sale by Owner (FSBO).

    List your home

    What's special

    Attached two-car garageSliding glass doorsCoveted walk-out basementWelcoming two-story foyerFull hall bathCentrally located laundry roomFilled with natural light
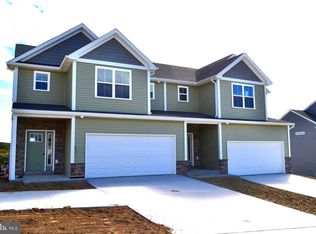
    Move-in ready and filled with natural light, this bright 3-bedroom Magnolia floor plan with a coveted walk-out basement is ready to impress. This is the last new home in the community offering this sought-after feature, this newly completed home is available for immediate occupancy. Step into the welcoming two-story foyer and enjoy luxury vinyl plank flooring that flows throughout the open-concept main level. The modern kitchen shines with maple cabinetry, granite/quartz countertops, and stainless-steel appliances, seamlessly connecting to the spacious living and dining areas. Sliding glass doors flood the space with sunlight and open to a rear deck offering peaceful views. Upstairs, you’ll find two generously sized bedrooms, a full hall bath, and a centrally located laundry room for added convenience. The primary suite features a large walk-in closet and a full bath. A full walk-out basement offers abundant storage and endless potential for future living space, while the attached two-car garage adds everyday practicality. With construction complete and only a limited number of homes remaining, this is a rare opportunity to own a brand-new home ready for you now.

    Zillow last checked:

    Listing updated:

    Listed by:

    Lisa Forino 215-888-6770,

    RE/MAX Of Reading

    Bought with:

    Edward Stauffer, RS294153

    RE/MAX Of Reading

    Source: Bright MLS,MLS#: PABK2057412MLS Logo

    Facts & features

    Interior

    Bedrooms & bathrooms
    • Bedrooms: 3
    • Bathrooms: 3
    • Full bathrooms: 2
    • 1/2 bathrooms: 1
    • Main level bathrooms: 1
    Basement
    • Area: 718
    Heating
    • Forced Air, Natural Gas
    Cooling
    • Central Air, Natural Gas
    Appliances
    • Included: Gas Water Heater
    • Laundry: Upper Level
    Features
    • Flooring: Carpet, Luxury Vinyl, Vinyl
    • Basement: Full,Unfinished
    • Has fireplace: No
    Interior area
    • Total structure area: 2,603
    • Total interior livable area: 1,885 sqft
    • Finished area above ground: 1,885
    • Finished area below ground: 0

    Property

    Parking
    • Total spaces: 5
    • Parking features: Garage Faces Front, Garage Door Opener, Attached, Driveway
    • Attached garage spaces: 2
    • Uncovered spaces: 3
    • Details: Garage Sqft: 401
    Accessibility
    • Accessibility features: None
    Features
    • Levels: Two
    • Stories: 2
    • Pool features: None
    Lot
    • Size: 6,969 Square Feet
    Details
    • Additional structures: Above Grade, Below Grade
    • Parcel number: 68449102662992
    • Zoning: RES
    • Special conditions: Standard

    Construction

    Type & style
    • Home type: SingleFamily
    • Architectural style: Contemporary
    • Property subtype: Single Family Residence
    • Attached to another structure: Yes
    Materials
    • Combination
    • Foundation: Concrete Perimeter, Passive Radon Mitigation
    • Roof: Pitched,Shingle
    Condition
    • Excellent
    • New construction: Yes
    • Year built: 2025
    Details
    • Builder model: Magnolia - 3BR
    • Builder name: Forino Co.,L.P.

    Utilities & green energy

    • Electric: 200+ Amp Service
    • Sewer: Public Sewer
    • Water: Public

    Community & HOA

    Community
    • Subdivision: Mcintosh Farms
    HOA
    • Has HOA: Yes
    • HOA fee: $250 annually
    • HOA name: MCINTOSH FARMS HOA II
    Location
    • Region: Leesport
    • Municipality: ONTELAUNEE TWP

    Financial & listing details

    • Price per square foot: $204/sqft
    • Tax assessed value: $32,200
    • Annual tax amount: $1,316
    • Date on market: 6/5/2025
    • Listing agreement: Exclusive Right To Sell
    • Listing terms: Cash,Conventional,FHA,VA Loan
    • Inclusions: Range, Dishwasher, Microwave
    • Ownership: Fee Simple

    Price history

    DateEventPrice
    1/29/2026Sold$384,900$204/sqft
    Source: Bright MLS #PABK2057412 Report a problem
    1/11/2026Pending sale$384,900$204/sqft
    Source: Bright MLS #PABK2057412 Report a problem
    8/19/2025Price change$384,900+0.9%$204/sqft
    Source: Bright MLS #PABK2057412 Report a problem
    6/7/2025Listed for sale$381,500$202/sqft
    Source: Bright MLS #PABK2057412 Report a problem

    Public tax history

    Tax history is unavailable.

    Neighborhood: 19533

    Nearby schools

    GreatSchools rating
    Schools provided by the listing agent
    • Elementary: Schuylkill Valley
    • Middle: Schuylkill Valley
    • High: Schulykill Valley
    • District: Schuylkill Valley

    Source: Bright MLS. This data may not be complete. We recommend contacting the local school district to confirm school assignments for this home.

    Get a cash offer in 3 minutes
    Find out how much your home could sell for in as little as 3 minutes with a no-obligation cash offer.
    Estimated market value
    $399,300
    Get a cash offer in 3 minutes
    Find out how much your home could sell for in as little as 3 minutes with a no-obligation cash offer.
    Estimated market value
    $399,300