Skip main navigation
Sold for $1,625,000
  • $1,625,000

    199 Tanglewood Drive, Athens, GA 30606

    5beds
    5,100sqft
    Single Family Residence
    Built in 1966
    2.93 Acres Lot
    $1,625,300 Zestimate®
    $319/sqft
    $4,840 Estimated rent

    Home value

    $1,625,300

    $1.50M - $1.77M

    $4,840/mo

    Zestimate® history
    Loading
    Loading...

    Owner options

    List your home for rent

    $4,840/mo

    Rent Zestimate®

    Find your next renter with Zillow Rental Manager. Plus, with online applications, you can quickly screen prospective tenants – for free.

    Learn more

    $4,840/mo

    Rent Zestimate®

    Refinance and save

    $7,994/mo

    Est. payment

    Refinancing to a lower rate could help reduce your monthly payments and save thousands over the life of the loan.

    See today's rates

    $7,994/mo

    Est. payment

    Explore your selling options

    Work with a Zillow partner agent

    Leverage their expertise and Zillow's premium Showcase listings to get your home seen by more buyers.

    Get started

    List with your own agent

    Get your home in front of millions of buyers by listing it on Zillow.

    Learn how to do it

    Sell it yourself

    Take full control of how buyers see your home on Zillow by listing For Sale by Owner (FSBO).

    List your home

    What's special

    Guest cottageFull guest cottageAiry sunroomOversized rear entry garageLush landscapingBreakfast roomSerene salt water pool
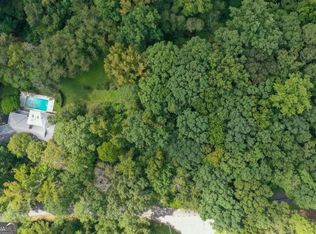
    Completely remodeled throughout, this stunning 5 bedroom, 4.5 bath home with Guest Cottage & serene salt water pool on nearly 3 acres is full of one custom feature after another. Nestled perfectly in the back of Tanglewood & surrounded by other custom homes on large lots, this estate boasts lush landscaping and private vistas with McNutt Creek rambling behind. Every inch of this home was thoughtfully redesigned with both function and serenity equally considered. Walk through the custom iron & glass entry to a sunken Dining Room with original parquet floor. Flow through the Breakfast Room into the custom Cook’s Kitchen with dual islands, honed quartz counters, all Café appliances. Move into the roomy Living Room with gas fireplace & airy Sunroom. A private luxurious Primary Suite sits nestled on the rear corner & features a spa-like bath suite with custom features. The main floor is completed by a private guest suite, laundry room & powder room. A full Walkout Terrace Level provides a flexible den with gas fireplace, a screened porch, 3 full bedrooms and 2 baths, & is stubbed for a bar. The inviting salt water pool & pool deck contribute to the sleek aesthetic of this property. A new Trex deck across the back o?ers additional recliner & hot tub space. Plus, the new privacy fence provides some yard space inside the pool deck. Rinse o? in the outdoor shower before heading straight into the convenient full bath just o? of the patio or up to the deck overlooking the property’s foliage & surrounding nature. A full guest cottage completes the property. Flow through the zero entry foyer into a flexible Great Room. Complete with custom Murphy Bed for extra sleeping, the large space provides multiple optimal flexibility. An ample sized bedroom with custom closet & full bath round out the main floor. Below is an oversized rear entry garage. Bring your additional cars, set up your full workshop, or fine tune your swing by adding a golf simulator. The possibilities are endless!

    Zillow last checked:

    Listing updated:

    Listed by:

    Christina LaFontaine 706-372-2257,

    Corcoran Classic Living

    Bought with:

    Christina LaFontaine, 278014

    Corcoran Classic Living

    Source: Hive MLS,MLS#: CL349690MLS LogoOriginating MLS: Athens Area Association of REALTORS

    Facts & features

    Interior

    Bedrooms & bathrooms
    • Bedrooms: 5
    • Bathrooms: 5
    • Full bathrooms: 4
    • 1/2 bathrooms: 1
    • Main level bathrooms: 3
    • Main level bedrooms: 2
    Heating
    • Central, Electric
    Cooling
    • Central Air, Electric
    Appliances
    • Included: Some Gas Appliances, Cooktop, Double Oven, Dishwasher, Electric Water Heater, Disposal, Gas Water Heater, Microwave, Range Hood, Tankless Water Heater, Wine Cooler, Refrigerator
    • Laundry: Laundry Room, Laundry Tub, Sink
    Features
    • Breakfast Area, Ceiling Fan(s), Double Vanity, Entrance Foyer, Gourmet Kitchen, Garden Tub/Roman Tub, Kitchen Island, Main Level Primary, Primary Suite, Other, Recessed Lighting, See Remarks, Separate Shower, Vaulted Ceiling(s), Fireplace, Programmable Thermostat
    • Basement: Bathroom,Interior Entry,Partially Finished,Walk-Out Access
    • Has fireplace: Yes
    • Fireplace features: Family Room, Gas, Other, Gas Log
    Interior area
    • Total interior livable area: 5,100 sqft

    Property

    Parking
    • Total spaces: 3
    • Parking features: Attached, Detached, Underground, Garage, Garage Door Opener, Kitchen Level, Rear/Side/Off Street
    • Garage spaces: 3
    Features
    • Stories: 1
    • Patio & porch: Covered, Patio, Porch, Deck, Screened
    • Exterior features: Deck, Landscape Lights
    • Pool features: In Ground
    • Has spa: Yes
    • Spa features: Hot Tub
    • Fencing: Wood,Wrought Iron,Privacy,Yard Fenced
    • Has view: Yes
    • View description: Panoramic, Creek/Stream, Trees/Woods
    • Has water view: Yes
    • Water view: Creek/Stream
    • Waterfront features: Creek
    Lot
    • Size: 2.93 Acres
    • Features: Interior Lot, Sprinkler System
    Details
    • Additional structures: Other
    • Parcel number: 131 022 and 131 028
    • Zoning: RS-25
    • Special conditions: Standard

    Construction

    Type & style
    • Home type: SingleFamily
    • Architectural style: Ranch,Traditional
    • Property subtype: Single Family Residence
    Materials
    • Brick
    • Foundation: Brick/Mortar
    Condition
    • Year built: 1966

    Utilities & green energy

    • Sewer: Public Sewer
    • Water: Public
    • Utilities for property: Cable Available
    Green energy
    • Energy efficient items: Insulation

    Community & neighborhood

    Location
    • Region: Athens
    • Subdivision: Tanglewood

    HOA & financial

    HOA
    • Has HOA: No

    Other

    Other facts
    • Listing agreement: Exclusive Right To Sell
    • Listing terms: Cash,FHA,VA Loan
    • Ownership type: Homeowner/Owner

    Price history

    DateEventPrice
    6/12/2026Sold$1,625,000-7.1%$319/sqft
    Source: Hive MLS #CL349690 Report a problem
    4/24/2026Pending sale$1,750,000$343/sqft
    Source: GAMLS #10706985 Report a problem
    3/9/2026Listed for sale$1,750,000+237.8%$343/sqft
    Source: Hive MLS #CL349690 Report a problem
    4/16/2024Sold$518,000-47.7%$102/sqft
    Source: Public Record Report a problem
    2/14/2024Pending sale$990,000$194/sqft
    Source: GAMLS #10211704 Report a problem
    2/1/2024Price change$990,000-31.7%$194/sqft
    Source: FMLS GA #7286899 Report a problem
    10/8/2023Listed for sale$1,450,000-3.3%$284/sqft
    Source: FMLS GA #7286899 Report a problem
    9/23/2023Listing removed--
    Source: Hive MLS #1003128 Report a problem
    5/4/2023Price change$1,499,9990%$294/sqft
    Source: Hive MLS #1003128 Report a problem
    1/4/2023Price change$1,500,000-40%$294/sqft
    Source: GAMLS #10094028 Report a problem
    9/22/2022Listed for sale$2,500,000$490/sqft
    Source: FMLS GA #7113204 Report a problem

    Public tax history

    YearProperty taxesTax assessment
    2025$9,873 -3.6%$337,891 +3.1%
    2024$10,243 +8.3%$327,773 +8.3%
    2023$9,458 +46.3%$302,649 +49.3%
    2022$6,466 +9.5%$202,694 +15.7%
    2021$5,905 +31.2%$175,214 +2%
    2020$4,500 +1.1%$171,788 +2%
    2019$4,453 +1%$168,424 +2%
    2018$4,408 $165,192 +2.8%
    2017$4,408 +1.5%$160,639 +6.7%
    2016$4,344 +3.4%$150,503 -1.2%
    2015$4,203 -0.6%$152,291 -0.8%
    2014$4,228 $153,524
    2013-- --
    2012-- --
    2011-- --
    2010-- --
    2009-- --
    2008-- --
    2007-- --
    2006-- --
    2005-- --
    2004-- --
    2003-- --
    2002-- --
    2001-- --
    2000$3,362 --

    Find assessor info on the county website

    Neighborhood: 30606

    Nearby schools

    GreatSchools rating
    Get pre-qualified for a loan
    At Zillow Home Loans, we can pre-qualify you in as little as 5 minutes with no impact to your credit score.

    An equal housing lender. NMLS #10287.

    Sell for more on Zillow
    Get a Zillow Showcase℠ listing at no additional cost and you could sell for .
    $1,625,300
    2% more
    +$32,506
    With Zillow Showcase(estimated)
    $1,657,806