THIS ONE IS A RARE FIND !! NEWER CONSTRUCTION IN A SOUGHT AFTER WELL ESTABLISHED COMMUNITY SURROUNDED BY CHARMING TRADITIONAL BRICK HOMES AND GORGEOUS LARGE TREES AND LARGE LOTS. This three bedroom and two bathroom house is on a large corner lot with a privacy fenced back yard. From the moment you enter from the covered front porch you will be amazed at the open concept floor plan. The great room has a vaulted ceiling and is open to the kitchen that is well appointed with granite counter tops and stainless appliances including refrigerator. There is a convenient raised bar perfect for bar stools and the kitchen has a pantry closet and there is breakfast area that over looks the backyard. There is a covered back porch that has access from the breakfast area. The primary bedroom has a decorative trey ceiling and there is a walk in closet off of the full bathroom. There are two other guest bedrooms that share a hall bath. One of the bedrooms could be perfect for a home office or work out area. There is a walk in laundry room with washer and dryer connections and there is a window in the laundry room that allows for natural light to filter in. This is an amazing house plan that feels much larger than you would imagine. Brand new carpet has been installed prior to listing. It is perfect for a first time home buyer, investor or someone needing to downsize with plenty of room for all of your furnishings in addition to a low maintenance exterior. This could be the perfect home for you. Schedule a private tour with your favorite realtor. This is one to add to the must see list.
Sold co op member
$235,000
199 Tanglewylde Dr, Spartanburg, SC 29301
3beds
1,350sqft
Single Family Residence
Built in 2019
0.31 Acres Lot
$234,500 Zestimate®
$174/sqft
$1,656 Estimated rent
Home value
$234,500
$216,000 - $253,000
$1,656/mo
Zestimate® history
Owner options
List your home for rent
$1,656/mo
Rent Zestimate®
Find your next renter with Zillow Rental Manager. Plus, with online applications, you can quickly screen prospective tenants – for free.
$1,656/mo
Rent Zestimate®
Refinance and save
$1,111/mo
Est. payment
Refinancing to a lower rate could help reduce your monthly payments and save thousands over the life of the loan.
$1,111/mo
Est. payment
Explore your selling options
Work with a Zillow partner agent
Leverage their expertise and Zillow's premium Showcase listings to get your home seen by more buyers.
Get startedList with your own agent
Get your home in front of millions of buyers by listing it on Zillow.
Learn how to do itSell it yourself
Take full control of how buyers see your home on Zillow by listing For Sale by Owner (FSBO).
List your homeWhat's special
Zillow last checked:
Listing updated:
Listed by:
Robert Haney 864-270-4192,
BHHS C Dan Joyner - Midtown
Bought with:
Brenda Brooks, SC
Coldwell Banker Caine Real Est
Source: SAR as distributed by MLS GRID,MLS#: 320822
Facts & features
Interior
Bedrooms & bathrooms
- Bedrooms: 3
- Bathrooms: 2
- Full bathrooms: 2
Rooms
- Room types: Attic, Breakfast Area, Main Fl Master Bedroom
Primary bedroom
- Area: 156
- Dimensions: 13x12
Bedroom 2
- Area: 121
- Dimensions: 11x11
Bedroom 3
- Area: 121
- Dimensions: 11x11
Breakfast room
- Level: 10x5
Deck
- Area: 170
- Dimensions: 17x10
Great room
- Area: 304
- Dimensions: 19x16
Kitchen
- Area: 130
- Dimensions: 13x10
Laundry
- Area: 42
- Dimensions: 7x6
Other
- Description: Covered Front Porch
- Area: 60
- Dimensions: 10x6
Heating
- Forced Air, Electricity
Cooling
- Central Air, Electricity
Appliances
- Included: Dishwasher, Disposal, Refrigerator, Free-Standing Range, Microwave, Electric Range, Range, Electric Water Heater
- Laundry: 1st Floor, Walk-In, Washer Hookup, Electric Dryer Hookup
Features
- Ceiling Fan(s), Cathedral Ceiling(s), Tray Ceiling(s), Attic Stairs Pulldown, Ceiling - Smooth, Open Floorplan, Split Bedroom Plan, Pantry
- Flooring: Carpet, Vinyl, Luxury Vinyl
- Windows: Insulated Windows, Tilt-Out
- Has basement: No
- Attic: Pull Down Stairs,Storage
- Has fireplace: No
Interior area
- Total interior livable area: 1,350 sqft
- Finished area above ground: 1,350
- Finished area below ground: 0
Property
Parking
- Parking features: Driveway, See Parking Features
- Has uncovered spaces: Yes
Features
- Levels: One
- Patio & porch: Deck, Porch
- Exterior features: Aluminum/Vinyl Trim
- Fencing: Fenced
Lot
- Size: 0.31 Acres
- Features: Corner Lot, Sloped
- Topography: Sloping
Details
- Parcel number: 7150702200
Construction
Type & style
- Home type: SingleFamily
- Architectural style: Traditional
- Property subtype: Single Family Residence
Materials
- Vinyl Siding
- Foundation: Crawl Space
- Roof: Architectural
Condition
- New construction: No
- Year built: 2019
Utilities & green energy
- Electric: Duke Energ
- Gas: Sptg.
- Sewer: Public Sewer
- Water: Public
Community & HOA
Community
- Features: None
- Subdivision: Other
HOA
- Has HOA: No
Location
- Region: Spartanburg
Financial & listing details
- Price per square foot: $174/sqft
- Tax assessed value: $174,200
- Annual tax amount: $1,882
- Date on market: 3/4/2025
- Cumulative days on market: 95 days
Price history
| Date | Event | Price |
|---|---|---|
| 7/7/2025 | Sold | $235,000-4.1%$174/sqft |
Source:  SAR as distributed by MLS GRID #320822 Report a problem SAR as distributed by MLS GRID #320822 Report a problem | ||
| 6/7/2025 | Pending sale | $245,000$181/sqft |
Source:  Greater Greenville AOR #1549335 Report a problem Greater Greenville AOR #1549335 Report a problem | ||
| 5/28/2025 | Price change | $245,000-2%$181/sqft |
Source: Greater Greenville AOR #1549335 Report a problem | ||
| 2/27/2025 | Listed for sale | $249,900+64.5%$185/sqft |
Source: Greater Greenville AOR #1549335 Report a problem | ||
| 5/13/2019 | Sold | $151,900$113/sqft |
Source: Greater Greenville AOR #1379986 Report a problem | ||
Public tax history
| Year | Property taxes | Tax assessment |
|---|---|---|
| 2025 | -- | $6,968 |
| 2024 | $1,945 +3.3% | $6,968 |
| 2023 | $1,882 | $6,968 +14.7% |
| 2022 | -- | $6,076 |
| 2021 | -- | $6,076 -33.3% |
| 2020 | -- | $9,114 +1419% |
| 2019 | -- | $600 +35.1% |
| 2018 | $242 | $444 +15% |
| 2017 | $242 +10.4% | $386 |
| 2016 | $219 +15.9% | $386 |
| 2015 | $189 -11.9% | $386 |
| 2014 | $215 | $386 |
| 2013 | -- | $386 |
| 2012 | -- | -- |
| 2006 | $118 | $300 |
| 2005 | -- | $300 |
| 2004 | $116 +0.8% | $300 |
| 2003 | $115 | $300 +11.1% |
| 2002 | -- | $270 |
| 2001 | $105 +0.5% | $270 |
| 2000 | $104 | $270 |
Find assessor info on the county website
Neighborhood: 29301
Nearby homes
- $241,6003 bd2 ba1.3k sqft201 Tanglewylde Dr, Spartanburg, SC 29301Off Market
- $203,7003 bd2 ba1.3k sqft202 Tanglewylde Dr, Spartanburg, SC 29301Off Market
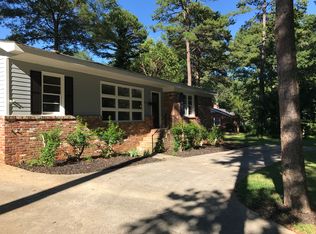
- $205,2003 bd1 ba1.5k sqft203 Tanglewylde Dr, Spartanburg, SC 29301Off Market
- $237,2003 bd2 ba1.7k sqft135 Tanglewylde Dr, Spartanburg, SC 29301Off Market
- $318,6004 bd2 ba2.3k sqft204 Foxcross Rd, Spartanburg, SC 29301Off Market
- $210,2002 bd2 ba1.7k sqft130 Tanglewylde Dr, Spartanburg, SC 29301Off Market
- $321,7005 bd3 ba3.3k sqft204 Tanglewylde Dr, Spartanburg, SC 29301Off Market
- $292,0003 bd3 ba2.6k sqft106 Foxcross Rd, Spartanburg, SC 29301Off Market
Nearby schools
GreatSchools rating
- 7/10Cleveland Elementary SchoolGrades: PK-5Distance: 1.7 mi
- 5/10Carver Middle SchoolGrades: 6-8Distance: 1.8 mi
- 5/10Spartanburg High SchoolGrades: 9-12Distance: 5.5 mi
Schools provided by the listing agent
- Elementary: 7-Pine Street
- Middle: 7-McCracken
- High: 7-Spartanburg
Source: SAR as distributed by MLS GRID. This data may not be complete. We recommend contacting the local school district to confirm school assignments for this home.
Get a cash offer in 3 minutes
Find out how much your home could sell for in as little as 3 minutes with a no-obligation cash offer.
Estimated market value
$234,500
Get a cash offer in 3 minutes
Find out how much your home could sell for in as little as 3 minutes with a no-obligation cash offer.
Estimated market value
$234,500
- South Carolina
- Spartanburg County
- Spartanburg
- 29301
- 199 Tanglewylde Dr
Nearby cities
Nearby neighborhoods
Nearby zip codes
Other Spartanburg Topics
