Skip main navigation
Sold for $475,000
  • $475,000

    199 Telluride Trl, Garner, NC 27529

    3beds
    2,693sqft
    Townhouse, Residential
    Built in 2018
    8,712 Square Feet Lot
    $472,300 Zestimate®
    $176/sqft
    $2,213 Estimated rent

    Home value

    $472,300

    $444,000 - $505,000

    $2,213/mo

    Zestimate® history
    Loading
    Loading...

    Owner options

    List your home for rent

    $2,213/mo

    Rent Zestimate®

    Find your next renter with Zillow Rental Manager. Plus, with online applications, you can quickly screen prospective tenants – for free.

    Learn more

    $2,213/mo

    Rent Zestimate®

    Refinance and save

    $2,991/mo

    Est. payment

    Refinancing to a lower rate could help reduce your monthly payments and save thousands over the life of the loan.

    See today's rates

    $2,991/mo

    Est. payment

    Explore your selling options

    Work with a Zillow partner agent

    Leverage their expertise and Zillow's premium Showcase listings to get your home seen by more buyers.

    Get started

    List with your own agent

    Get your home in front of millions of buyers by listing it on Zillow.

    Learn how to do it

    Sell it yourself

    Take full control of how buyers see your home on Zillow by listing For Sale by Owner (FSBO).

    List your home

    What's special

    End-unit townhomeUnmatched privacyTrey ceilingRich hardwood floorsCurb appealBright officeLuxurious spa-worthy walk-in shower
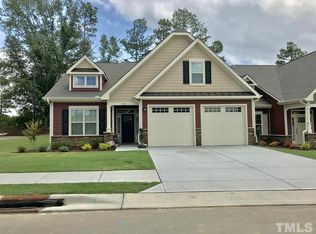
    This beautifully crafted end-unit townhome is the crown jewel of a sought-after senior neighborhood—offering unmatched privacy, space, & curb appeal. With 2 bedrooms & 2 full baths on the main level, both with walk-in closets, the primary suite features a trey ceiling & a luxurious spa-worthy walk-in shower. Enjoy relaxing evenings by the fireplace in the inviting great room, complete with custom built-ins, or soak in the natural light streaming through plantation shutters that grace every window. A bright office just off the living area doubles as the perfect reading nook or sunroom. The oversized kitchen is a dream for cooks and entertainers alike, showcasing high-end cabinetry, elegant tile backsplash, rich hardwood floors, & lighted pantries . Upstairs, a massive bonus suite offers a full bath, walk-in closet, and two generous storage rooms—ideal for multi-generational living, a media retreat, or hobby haven. Step outside to a lush garden retreat—blooming with vibrant peonies, roses, hydrangeas, & more. This is the most beautiful spot in the neighborhood, where neighbors gather for wine under the trees. A screened porch & large stone patio complete this private outdoor oasis. With epoxy floors in both the garage & porch, plus the largest lot in the community, this is low-maintenance luxury at its finest. Whole House Generator included.

    Zillow last checked:

    Listing updated:

    Listed by:

    Cathleen O'Hannigan 919-608-3053,

    Choice Residential Real Estate

    Bought with:

    Jeanette Hussey, 62232

    West & Woodall Real Estate - D

    Source: Doorify MLS,MLS#: 10091789MLS Logo

    Facts & features

    Interior

    Bedrooms & bathrooms
    • Bedrooms: 3
    • Bathrooms: 3
    • Full bathrooms: 3
    Heating
    • Electric, Forced Air, Heat Pump
    Cooling
    • Ceiling Fan(s), Central Air, Electric, Heat Pump
    Appliances
    • Included: Dishwasher, Free-Standing Electric Range, Microwave, Self Cleaning Oven, Stainless Steel Appliance(s), Water Heater
    • Laundry: Inside, Laundry Room
    Features
    • Built-in Features, Cathedral Ceiling(s), Ceiling Fan(s), Double Vanity, Entrance Foyer, Granite Counters, High Ceilings, Kitchen Island, Open Floorplan, Pantry, Smart Home, Smooth Ceilings, Tray Ceiling(s), Walk-In Closet(s), Walk-In Shower
    • Flooring: Carpet, Hardwood, Tile
    • Doors: Storm Door(s)
    • Windows: Double Pane Windows, Screens
    • Common walls with other units/homes: 1 Common Wall, End Unit
    Interior area
    • Total structure area: 2,693
    • Total interior livable area: 2,693 sqft
    • Finished area above ground: 2,693
    • Finished area below ground: 0

    Property

    Parking
    • Total spaces: 4
    • Parking features: Attached, Drive Through, Driveway, Garage, Garage Door Opener, Garage Faces Front
    • Attached garage spaces: 2
    • Uncovered spaces: 2
    Accessibility
    • Accessibility features: Accessible Bedroom, Accessible Central Living Area, Accessible Entrance, Accessible Full Bath, Accessible Kitchen
    Features
    • Levels: One and One Half
    • Stories: 1
    • Patio & porch: Front Porch, Patio
    • Exterior features: Garden, Private Yard, Uncovered Courtyard
    • Has view: Yes
    Lot
    • Size: 8,712 sqft
    • Features: Garden, Level, Private
    Details
    • Parcel number: 06E02065T
    • Special conditions: Standard

    Construction

    Type & style
    • Home type: Townhouse
    • Architectural style: Transitional
    • Property subtype: Townhouse, Residential
    • Attached to another structure: Yes
    Materials
    • Fiber Cement, Stone
    • Foundation: Slab
    • Roof: Shingle
    Condition
    • New construction: No
    • Year built: 2018
    Details
    • Builder name: Fleming Homes

    Utilities & green energy

    • Sewer: Public Sewer
    • Water: Public
    • Utilities for property: Cable Available, Electricity Connected, Natural Gas Available, Sewer Connected, Water Connected

    Community & neighborhood

    Community
    • Community features: Clubhouse, Fitness Center, Park
    Senior living
    • Senior community: Yes
    Location
    • Region: Garner
    • Subdivision: The Tapestry

    HOA & financial

    HOA
    • Has HOA: Yes
    • HOA fee: $225 monthly
    • Amenities included: Clubhouse, Dog Park, Fitness Center, Landscaping, Maintenance Grounds, Management, Parking, Party Room, Trash
    • Services included: Maintenance Grounds, Pest Control, Trash

    Other

    Other facts
    • Road surface type: Asphalt, Paved

    Price history

    DateEventPrice
    6/17/2025Sold$475,000+1.1%$176/sqft
    Source: Doorify MLS #10091789 Report a problem
    5/2/2025Pending sale$469,950$175/sqft
    Source: Doorify MLS #10091789 Report a problem
    4/25/2025Listed for sale$469,950+39.6%$175/sqft
    Source: Doorify MLS #10091789 Report a problem
    5/31/2018Sold$336,673$125/sqft
    Source: Doorify MLS #2165337 Report a problem

    Public tax history

    YearProperty taxesTax assessment
    2025$2,972 +6.6%$468,100 +36%
    2024$2,788 +3.5%$344,210
    2023$2,693 -4.9%$344,210
    2022$2,831 $344,210
    2021$2,831 -1.2%$344,210
    2020$2,866 $344,210
    2019$2,866 $344,210 +664.9%
    2018-- $45,000

    Find assessor info on the county website

    Neighborhood: 27529

    Nearby schools

    GreatSchools rating
    Schools provided by the listing agent
    • Elementary: Johnston - West View
    • Middle: Johnston - Cleveland
    • High: Johnston - W Johnston

    Source: Doorify MLS. This data may not be complete. We recommend contacting the local school district to confirm school assignments for this home.

    Get a cash offer in 3 minutes
    Find out how much your home could sell for in as little as 3 minutes with a no-obligation cash offer.
    Estimated market value
    $472,300
    Get a cash offer in 3 minutes
    Find out how much your home could sell for in as little as 3 minutes with a no-obligation cash offer.
    Estimated market value
    $472,300