The Belmont is a beautiful new construction home featuring 4 bedrooms, 4.5 baths, and a 3-car tandem garage on a full unfinished basement. This elegant home includes a formal dining room with a beautiful kitchen that offers granite countertops, a tile backsplash, an oversized island, a walk-in pantry, and stainless steel appliances, opening to a covered deck. The beautiful Primary Suite has a large bathroom and closet perfectly located on the main level. Upstairs, you will find three spacious bedrooms with private baths and an impressive media room. This home also features an unfinished basement. ***Photos 2-33 are stock photos***
Closed
$768,900
199 Tennesse Walker Way #47, Hoschton, GA 30548
4beds
--sqft
Single Family Residence
Built in 2024
0.83 Acres Lot
$751,300 Zestimate®
$--/sqft
$3,676 Estimated rent
Home value
$751,300
$684,000 - $826,000
$3,676/mo
Zestimate® history
Owner options
List your home for rent
$3,676/mo
Rent Zestimate®
Find your next renter with Zillow Rental Manager. Plus, with online applications, you can quickly screen prospective tenants – for free.
$3,676/mo
Rent Zestimate®
Refinance and save
$6,429/mo
Est. payment
Refinancing to a lower rate could help reduce your monthly payments and save thousands over the life of the loan.
$6,429/mo
Est. payment
Explore your selling options
Work with a Zillow partner agent
Leverage their expertise and Zillow's premium Showcase listings to get your home seen by more buyers.
Get startedList with your own agent
Get your home in front of millions of buyers by listing it on Zillow.
Learn how to do itSell it yourself
Take full control of how buyers see your home on Zillow by listing For Sale by Owner (FSBO).
List your homeWhat's special
Covered deckOversized islandStainless steel appliancesWalk-in pantryTile backsplashGranite countertopsPrivate baths
Zillow last checked:
Listing updated:
Listed by:
Missy Perrin 404-721-0796,
Platinum Key Realty of Georgia
Bought with:
Dianna Lueke, 176722
BHHS Georgia Properties
Source: GAMLS,MLS#: 10349847
Facts & features
Interior
Bedrooms & bathrooms
- Bedrooms: 4
- Bathrooms: 5
- Full bathrooms: 4
- 1/2 bathrooms: 1
- Main level bathrooms: 1
- Main level bedrooms: 1
Rooms
- Room types: Family Room, Laundry, Media Room
Dining room
- Features: Separate Room
Kitchen
- Features: Breakfast Area, Kitchen Island, Solid Surface Counters
Heating
- Central, Electric, Zoned
Cooling
- Ceiling Fan(s), Central Air, Electric, Zoned
Appliances
- Included: Cooktop, Dishwasher, Electric Water Heater, Microwave, Oven, Stainless Steel Appliance(s)
- Laundry: Other
Features
- Double Vanity, High Ceilings, Master On Main Level, Separate Shower, Soaking Tub, Tray Ceiling(s), Walk-In Closet(s)
- Flooring: Carpet, Hardwood, Tile
- Windows: Double Pane Windows
- Basement: Daylight,Full,Unfinished
- Attic: Pull Down Stairs
- Number of fireplaces: 1
- Fireplace features: Factory Built
- Common walls with other units/homes: No Common Walls
Interior area
- Total structure area: 0
- Finished area above ground: 0
- Finished area below ground: 0
Property
Parking
- Parking features: Attached, Garage, Garage Door Opener, Kitchen Level, Side/Rear Entrance
- Has attached garage: Yes
Features
- Levels: Two
- Stories: 2
- Patio & porch: Patio
- Waterfront features: No Dock Or Boathouse
- Body of water: Other
Lot
- Size: 0.83 Acres
- Features: None
Details
- Parcel number: 0.0
Construction
Type & style
- Home type: SingleFamily
- Architectural style: Traditional
- Property subtype: Single Family Residence
Materials
- Brick, Other
- Foundation: Slab
- Roof: Composition
Condition
- Under Construction
- New construction: Yes
- Year built: 2024
Details
- Warranty included: Yes
Utilities & green energy
- Sewer: Septic Tank
- Water: Public
- Utilities for property: Electricity Available, Underground Utilities, Water Available
Community & HOA
Community
- Features: Gated, Pool
- Security: Carbon Monoxide Detector(s), Smoke Detector(s)
- Subdivision: Steeplechase
HOA
- Has HOA: Yes
- Services included: Management Fee
- HOA fee: $1,800 annually
Location
- Region: Hoschton
Financial & listing details
- Date on market: 8/1/2024
- Cumulative days on market: 103 days
- Listing agreement: Exclusive Right To Sell
- Listing terms: Cash,Conventional,FHA,VA Loan
- Electric utility on property: Yes
Price history
| Date | Event | Price |
|---|---|---|
| 12/6/2024 | Sold | $768,900 |
Source:  GAMLS #10349847 Report a problem GAMLS #10349847 Report a problem | ||
| 10/23/2024 | Price change | $768,900+0.4% |
Source: GAMLS #10349847 Report a problem | ||
| 8/20/2024 | Price change | $765,900-7.7% |
Source: GAMLS #10349847 Report a problem | ||
| 8/1/2024 | Listed for sale | $829,900 |
Source: GAMLS #10349847 Report a problem | ||
Public tax history
Tax history is unavailable.
Neighborhood: 30548
Nearby homes
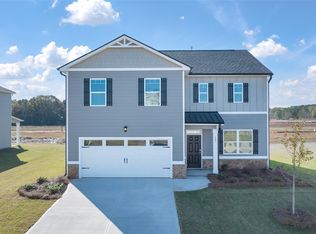
- $421,6854 bd3 ba2.3k sqft365 Murray Ln #2546, Hoschton, GA 30548Sold
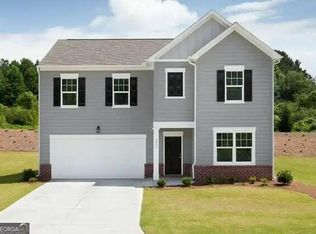
- $394,9005 bd3 ba-- sqft131 Stream View Ct, Hoschton, GA 30548Sold
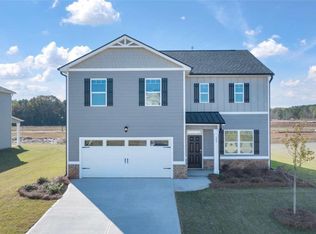
- $478,5704 bd3 ba2.3k sqft106 Canyon Ferry Way #2510, Hoschton, GA 30548Sold
- $407,0654 bd3 ba1.8k sqft255 Canyon Ferry Way #2298, Hoschton, GA 30548Sold

- $533,800-- bd2 ba2.8k sqft1146 Beaver Dam Rd, Hoschton, GA 30548Off Market
- $538,1003 bd2 ba2.9k sqft1140 Beaver Dam Rd, Hoschton, GA 30548Off Market
- $703,7004 bd3 ba2.6k sqft1132 Beaver Dam Rd, Hoschton, GA 30548Off Market
- $604,9001 bd1 ba1.5k sqft1124 Beaver Dam Rd, Hoschton, GA 30548Off Market
Nearby schools
GreatSchools rating
- 7/10Bramlett Elementary SchoolGrades: PK-5Distance: 4.2 mi
- 7/10Russell Middle SchoolGrades: 6-8Distance: 7.7 mi
- 4/10Winder-Barrow High SchoolGrades: 9-12Distance: 7.3 mi
Schools provided by the listing agent
- Elementary: West Jackson
- Middle: West Jackson
- High: Jackson County
Source: GAMLS. This data may not be complete. We recommend contacting the local school district to confirm school assignments for this home.
Get a cash offer in 3 minutes
Find out how much your home could sell for in as little as 3 minutes with a no-obligation cash offer.
Estimated market value
$751,300
Get a cash offer in 3 minutes
Find out how much your home could sell for in as little as 3 minutes with a no-obligation cash offer.
Estimated market value
$751,300
- Georgia
- Barrow County
- Hoschton
- 30548
- 199 Tennesse Walker Way Unit 47
Nearby cities
Nearby zip codes
Other Hoschton Topics
