Welcome to Steeplechase, a new gated community located just five miles east of I-85. Nestled in the heart of the flourishing and highly desirable Hoschton/Braselton area, this elegant home is only a year and a half old and thoughtfully designed for today's lifestyle. The open-concept floor plan features a spacious main-level primary suite, expansive living areas filled with natural light, and a chef's kitchen complete with a large island, quartz countertops, stainless steel appliances, and a walk-in pantry. Situated on a private 0.83-acre cul-de-sac lot, the setting enhances both the beauty and tranquility of this home. Upstairs, you'll find generously sized secondary bedrooms-each with access to a full bath-along with a versatile media room ideal for entertaining, working, or relaxing. The full unfinished basement offers endless possibilities for future expansion, customization, or additional storage. Enjoy outdoor living on the covered deck overlooking the large backyard, providing both privacy and plenty of room to roam. Gated, Pool, Pavilion & Pickle ball court community. This home, with modern finishes, thoughtful floorplan & design, and all the benefits of newer construction-without the wait-this home is truly move-in ready and a must-see. New Hoschton High School &Hayes Farm Elementary School to open in Aug 2027. New Sell's Mill Middle School to open Aug 2028.
Closed
$785,000
199 Tennessee Walker Way, Hoschton, GA 30548
4beds
3,923sqft
Single Family Residence
Built in 2024
0.83 Acres Lot
$784,900 Zestimate®
$200/sqft
$3,797 Estimated rent
Home value
$784,900
$746,000 - $824,000
$3,797/mo
Zestimate® history
Owner options
List your home for rent
$3,797/mo
Rent Zestimate®
Find your next renter with Zillow Rental Manager. Plus, with online applications, you can quickly screen prospective tenants – for free.
$3,797/mo
Rent Zestimate®
Refinance and save
$6,912/mo
Est. payment
Refinancing to a lower rate could help reduce your monthly payments and save thousands over the life of the loan.
$6,912/mo
Est. payment
Explore your selling options
Work with a Zillow partner agent
Leverage their expertise and Zillow's premium Showcase listings to get your home seen by more buyers.
Get startedList with your own agent
Get your home in front of millions of buyers by listing it on Zillow.
Learn how to do itSell it yourself
Take full control of how buyers see your home on Zillow by listing For Sale by Owner (FSBO).
List your homeWhat's special
Modern finishesSpacious main-level primary suiteLarge islandOpen-concept floor planStainless steel appliancesWalk-in pantryGenerously sized secondary bedrooms
Zillow last checked:
Listing updated:
Listed by:
Dianna Lueke 678-923-9931,
BHHS Georgia Properties,
Cassie McCormack 678-524-4044,
BHHS Georgia Properties
Bought with:
Laura Harris, 414958
Hill Wood Realty
Source: GAMLS,MLS#: 10733098
Facts & features
Interior
Bedrooms & bathrooms
- Bedrooms: 4
- Bathrooms: 5
- Full bathrooms: 4
- 1/2 bathrooms: 1
- Main level bathrooms: 1
- Main level bedrooms: 1
Rooms
- Room types: Family Room, Foyer, Laundry
Dining room
- Features: Separate Room
Kitchen
- Features: Breakfast Area, Breakfast Bar, Kitchen Island, Pantry, Solid Surface Counters
Heating
- Central
Cooling
- Central Air
Appliances
- Included: Cooktop, Dishwasher, Electric Water Heater, Microwave, Refrigerator, Dryer, Washer
- Laundry: Mud Room, In Hall
Features
- Bookcases, Double Vanity, High Ceilings, Master On Main Level, Soaking Tub, Tile Bath, Walk-In Closet(s), Tray Ceiling(s)
- Flooring: Carpet
- Windows: Double Pane Windows, Window Treatments
- Basement: Bath/Stubbed,Daylight,Exterior Entry,Full,Unfinished
- Number of fireplaces: 1
- Fireplace features: Factory Built, Family Room
- Common walls with other units/homes: No Common Walls
Interior area
- Total structure area: 3,923
- Total interior livable area: 3,923 sqft
- Finished area above ground: 3,923
- Finished area below ground: 0
Property
Parking
- Total spaces: 6
- Parking features: Garage, Garage Door Opener, Kitchen Level, Side/Rear Entrance, Attached
- Has attached garage: Yes
Accessibility
- Accessibility features: Other
Features
- Levels: Three Or More
- Stories: 3
- Patio & porch: Patio, Deck, Porch
- Exterior features: Other
- On waterfront: Yes
- Waterfront features: Creek, Pond
Lot
- Size: 0.83 Acres
- Features: Level
- Residential vegetation: Grassed, Partially Wooded
Details
- Parcel number: 107D 047
Construction
Type & style
- Home type: SingleFamily
- Architectural style: Traditional
- Property subtype: Single Family Residence
Materials
- Brick
- Foundation: Slab
- Roof: Composition
Condition
- Resale
- New construction: No
- Year built: 2024
Utilities & green energy
- Electric: 220 Volts
- Sewer: Septic Tank
- Water: Public
- Utilities for property: Cable Available, Electricity Available, High Speed Internet, Underground Utilities
Green energy
- Energy efficient items: Appliances, Windows
Community & HOA
Community
- Features: Gated, Pool, Sidewalks, Street Lights
- Security: Carbon Monoxide Detector(s), Smoke Detector(s), Gated Community, Security System
- Subdivision: Steeplechase
HOA
- Has HOA: Yes
- Services included: Other
- HOA fee: $1,800 annually
Location
- Region: Hoschton
Financial & listing details
- Price per square foot: $200/sqft
- Annual tax amount: $5,196
- Date on market: 4/15/2026
- Cumulative days on market: 64 days
- Listing agreement: Exclusive Right To Sell
- Listing terms: Cash,Conventional,FHA,VA Loan,Relocation Property
- Electric utility on property: Yes
Price history
| Date | Event | Price |
|---|---|---|
| 7/16/2026 | Sold | $785,000$200/sqft |
Source:  GAMLS #10733098 Report a problem GAMLS #10733098 Report a problem | ||
| 6/18/2026 | Pending sale | $785,000$200/sqft |
Source: GAMLS #10733098 Report a problem | ||
| 4/15/2026 | Listed for sale | $785,000$200/sqft |
Source: GAMLS #10733098 Report a problem | ||
Public tax history
Tax history is unavailable.
Neighborhood: 30548
Nearby homes
- $768,9004 bd5 ba-- sqft199 Tennesse Walker Way, Hoschton, GA 30548Sold

- $764,9005 bd5 ba-- sqft173 Tennessee Walker Way, Hoschton, GA 30548Sold
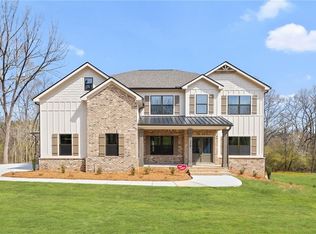
- $764,9005 bd5 ba-- sqft173 Tennessee Walker Way #48, Hoschton, GA 30548Sold
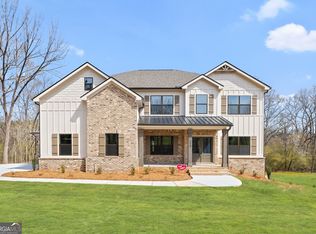
- $761,9005 bd4 ba-- sqft223 Tennesse Walker Way #46, Hoschton, GA 30548Sold
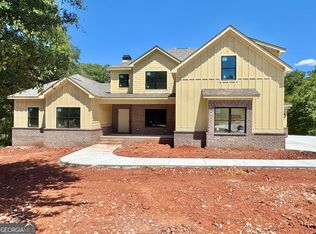
- $763,9004 bd5 ba-- sqft269 Tennessee Walker Way #43, Hoschton, GA 30548Sold
- $763,9004 bd5 ba-- sqft269 Tennessee Walker Way, Hoschton, GA 30548Sold
- $770,9004 bd5 ba-- sqft93 Tennessee Walker Way, Hoschton, GA 30548Sold
- $775,9004 bd5 ba-- sqft193 Blue Rider Trl, Hoschton, GA 30548Sold
Nearby schools
GreatSchools rating
- 7/10West Jackson Elementary SchoolGrades: PK-5Distance: 4.4 mi
- 7/10West Jackson Middle SchoolGrades: 6-8Distance: 2.8 mi
- 5/10Jackson County High SchoolGrades: 9-12Distance: 4.1 mi
Schools provided by the listing agent
- Elementary: West Jackson
- Middle: West Jackson
- High: Jackson County
Source: GAMLS. This data may not be complete. We recommend contacting the local school district to confirm school assignments for this home.
Get a cash offer in 3 minutes
Find out how much your home could sell for in as little as 3 minutes with a no-obligation cash offer.
Estimated market value
$784,900
Get a cash offer in 3 minutes
Find out how much your home could sell for in as little as 3 minutes with a no-obligation cash offer.
Estimated market value
$784,900
- Georgia
- Jackson County
- Hoschton
- 30548
- 199 Tennessee Walker Way
