COUNTRY FARMHOUSE with room to grow! Large 3-5BR farmhouse on 1+ acre with a HUGE 2 story garage w/ partially finished 2nd floor. Recent renovations throughout the whole house, including a tastefully large updated kitchen that includes 23 cabinets & nearly 30 linear feet of countertop space! Additional improvements include new windows throughout, new bamboo hardwood flooring, new luxury vinyl plank flooring, new butcher block countertops, new water heater, & a new metal roof with transferable 40 yr warranty! Recently installed Quadra Fire fireplace insert & Triton UV water treatment system. Enjoy a country feel with an easy commute to Route 15 & quick access to Williamsport. VIDEO TOUR available! Just ask! Schedule your showing today!
Sold
Price Unknown
199 Truman St, Trout Run, PA 17771
3beds
1,728sqft
Farm
Built in 1892
1.05 Acres Lot
$231,800 Zestimate®
$--/sqft
$1,592 Estimated rent
Home value
$231,800
$220,000 - $243,000
$1,592/mo
Zestimate® history
Owner options
List your home for rent
$1,592/mo
Rent Zestimate®
Find your next renter with Zillow Rental Manager. Plus, with online applications, you can quickly screen prospective tenants – for free.
$1,592/mo
Rent Zestimate®
Refinance and save
Refinancing to a lower rate could help reduce your monthly payments and save thousands over the life of the loan.
Explore your selling options
Work with a Zillow partner agent
Leverage their expertise and Zillow's premium Showcase listings to get your home seen by more buyers.
Get startedList with your own agent
Get your home in front of millions of buyers by listing it on Zillow.
Learn how to do itSell it yourself
Take full control of how buyers see your home on Zillow by listing For Sale by Owner (FSBO).
List your homeWhat's special
Quadra fire fireplace insertNew bamboo hardwood flooringNew butcher block countertopsNew windows throughoutTastefully large updated kitchen
Zillow last checked:
Listing updated:
Listed by:
Joshua Boob,
CENTURY 21 1ST CHOICE REALTY
Bought with:
Non-mls Agent
OFFICE NOT IN MLS
Source: West Branch Valley AOR,MLS#: WB-103490
Facts & features
Interior
Bedrooms & bathrooms
- Bedrooms: 3
- Bathrooms: 2
- Full bathrooms: 2
Bedroom 1
- Description: est
- Level: Upper
- Area: 150
- Dimensions: 15 x 10
Bedroom 2
- Description: est
- Level: Upper
- Area: 150
- Dimensions: 15 x 10
Bedroom 3
- Description: est
- Level: Upper
- Area: 80
- Dimensions: 10 x 8
Bedroom 4
- Description: est
- Level: Upper
- Area: 64
- Dimensions: 8 x 8
Bedroom 5
- Description: est
- Level: Upper
- Area: 80
- Dimensions: 10 x 8
Other
- Description: est
- Level: Main
- Area: 48
- Dimensions: 8 x 6
Bathroom
- Description: est
- Level: Upper
- Area: 144
- Dimensions: 12 x 12
Bonus room
- Description: est
- Level: Main
- Area: 144
- Dimensions: 12 x 12
Den
- Description: est
- Level: Main
- Area: 144
- Dimensions: 12 x 12
Dining room
- Description: est
- Level: Main
- Area: 195
- Dimensions: 15 x 13
Kitchen
- Description: est
- Level: Main
- Area: 288
- Dimensions: 18 x 16
Laundry
- Description: est
- Level: Main
- Area: 48
- Dimensions: 8 x 6
Living room
- Description: est
- Level: Main
- Area: 384
- Dimensions: 24 x 16
Heating
- Oil, Hot Air
Cooling
- None
Appliances
- Included: Electric, Disposal, Refrigerator, Range, Washer, Dryer, Water Trtmnt System, Range Hood, UV Light
- Laundry: Main Level
Features
- Ceiling Fan(s)
- Flooring: Carpet W/W, Vinyl, Wood
- Windows: New
- Basement: Dirt Floor,Exterior Entry
- Has fireplace: Yes
- Fireplace features: Wood Burning, Den, Living Room
Interior area
- Total structure area: 1,728
- Total interior livable area: 1,728 sqft
- Finished area above ground: 1,728
- Finished area below ground: 0
Property
Parking
- Parking features: Off Street, Dirt, Gravel
Features
- Levels: Two
- Patio & porch: Porch, Patio
- Fencing: Fenced - In Yard
- Has view: Yes
- Waterfront features: None
Lot
- Size: 1.05 Acres
- Features: Level, Sloped, Cleared
- Topography: Level,Sloping
Details
- Parcel number: 24-001-103
- Zoning: RP
- Other equipment: Dehumidifier
Construction
Type & style
- Home type: SingleFamily
- Architectural style: Farmhouse
- Property subtype: Farm
Materials
- Frame, Vinyl Siding
- Foundation: Stone, Block
- Roof: Metal
Condition
- Year built: 1892
Utilities & green energy
- Electric: 100-150 Amps, Circuit Breakers
- Water: Well
Community & HOA
Community
- Subdivision: None
HOA
- Has HOA: No
Location
- Region: Trout Run
Financial & listing details
- Tax assessed value: $81,730
- Annual tax amount: $2,094
- Date on market: 5/26/2026
- Listing terms: Cash,Conventional,FHA,PHFA,VA Loan,Renovation Loan
- Inclusions: Refrigerator, stove/range, microwave, wood stove
Price history
| Date | Event | Price |
|---|---|---|
| 8/27/2026 | Sold | --0 |
Source: West Branch Valley AOR #WB-103490 Report a problem | ||
| 6/26/2026 | Contingent | $239,999$139/sqft |
Source: West Branch Valley AOR #WB-103490 Report a problem | ||
| 6/16/2026 | Price change | $239,999-2%$139/sqft |
Source: West Branch Valley AOR #WB-103490 Report a problem | ||
| 6/1/2026 | Price change | $244,999-2%$142/sqft |
Source: West Branch Valley AOR #WB-103490 Report a problem | ||
| 5/26/2026 | Listed for sale | $249,999$145/sqft |
Source: West Branch Valley AOR #WB-103490 Report a problem | ||
| 5/6/2026 | Contingent | $249,999$145/sqft |
Source: West Branch Valley AOR #WB-103490 Report a problem | ||
| 4/30/2026 | Price change | $249,999-3.8%$145/sqft |
Source: West Branch Valley AOR #WB-103490 Report a problem | ||
| 4/21/2026 | Price change | $259,900-3.4%$150/sqft |
Source: West Branch Valley AOR #WB-103490 Report a problem | ||
| 4/13/2026 | Price change | $269,000-3.9%$156/sqft |
Source: West Branch Valley AOR #WB-103490 Report a problem | ||
| 3/28/2026 | Listed for sale | $279,900+97.1%$162/sqft |
Source: West Branch Valley AOR #WB-103490 Report a problem | ||
| 11/20/2015 | Sold | $142,000-5.3%$82/sqft |
Source: West Branch Valley AOR #WB-75027 Report a problem | ||
| 11/16/2015 | Pending sale | $149,900$87/sqft |
Source: Berkshire Hathaway HomeServices Hodrick Realty, WPT #WB-75027 Report a problem | ||
| 11/16/2015 | Listed for sale | $149,900$87/sqft |
Source: Berkshire Hathaway HomeServices Hodrick Realty, WPT #WB-75027 Report a problem | ||
| 9/30/2015 | Listing removed | $149,900$87/sqft |
Source: Berkshire Hathaway HomeServices Hodrick Realty, WPT #WB-75027 Report a problem | ||
| 8/8/2015 | Listed for sale | $149,900$87/sqft |
Source: Berkshire Hathaway HomeServices Hodrick Realty, WPT #WB-75027 Report a problem | ||
Public tax history
| Year | Property taxes | Tax assessment |
|---|---|---|
| 2026 | $2,095 +2% | $81,730 |
| 2025 | $2,054 | $81,730 |
| 2024 | $2,054 | $81,730 |
| 2023 | $2,054 | $81,730 |
| 2022 | $2,054 +1.4% | $81,730 |
| 2021 | $2,025 | $81,730 |
| 2020 | $2,025 +3% | $81,730 |
| 2018 | $1,966 +4.7% | $81,730 |
| 2017 | $1,877 +2.5% | $81,730 |
| 2016 | $1,831 | $81,730 |
| 2015 | $1,831 | $81,730 |
| 2014 | -- | $81,730 |
| 2013 | -- | $81,730 0% |
| 2012 | -- | $81,733 |
| 2011 | -- | $81,733 |
| 2010 | -- | $81,733 |
| 2009 | -- | -- |
| 2008 | -- | $81,730 |
| 2007 | -- | $81,730 |
| 2006 | -- | $81,730 |
| 2005 | -- | $81,730 +130.2% |
| 2004 | -- | $35,498 |
| 2003 | -- | $35,498 |
| 2002 | -- | $35,498 |
| 2000 | -- | $35,498 |
Find assessor info on the county website
Neighborhood: 17771
Nearby homes
- $87,6002 bd1 ba1.1k sqft213 Truman St, Trout Run, PA 17771Off Market
- $156,4003 bd1 ba1.1k sqft175 Truman St, Trout Run, PA 17771Off Market
- $61,490-- bd-- ba1.3k sqft233 Truman St, Trout Run, PA 17771Off Market
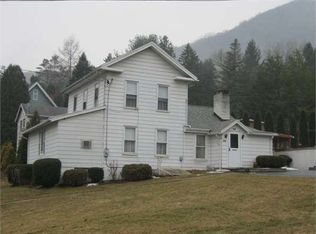
- $235,0004 bd1 ba2.1k sqft103 Main St, Trout Run, PA 17771Sold
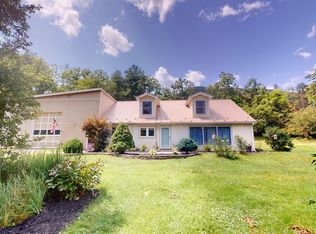
- $167,1003 bd1 ba1.6k sqft37 High St, Trout Run, PA 17771Off Market
- $385,1004 bd3 ba3.4k sqft131 Truman St, Trout Run, PA 17771Off Market
- $119,1003 bd1 ba1.2k sqft63 High St, Trout Run, PA 17771Off Market
- $204,4006 bd3 ba3.3k sqft254 Truman St, Trout Run, PA 17771Off Market
Nearby schools
GreatSchools rating
- 7/10Hepburn-Lycoming El SchoolGrades: K-3Distance: 5.8 mi
- 6/10Williamsport Area Middle SchoolGrades: 7-8Distance: 10.2 mi
- 5/10Williamsport Area Senior High SchoolGrades: 9-12Distance: 10 mi
- Pennsylvania
- Lycoming County
- Trout Run
- 17771
- 199 Truman St
