This property will not qualify for FHA or VA loans. Uncover the hidden potential of this property at 199 Turkey Hills Road in East Granby, CT. This home is brimming with possibilities, offering a newly rebuilt porch and a spacious tavern that can be accessed from both the main and upper levels, allowing you to create additional living space or customize it to your unique needs. The kitchen is a blank canvas, waiting for your personal touch to turn it into your dream culinary space. With 2 bedrooms and a 1 bathroom, there's ample room for expansion and customization to suit your lifestyle. This property offers a large, secluded lot set back from the road, providing privacy and tranquility. A trail behind the property crosses a brook, making it an ideal spot for nature lovers and outdoor enthusiasts. The Connecticut housing market is vibrant, and properties in quiet, desirable towns like East Granby tend to move quickly. It is a small, close-knit community known for its open spaces and comfortable, relaxed atmosphere. If you seek the charm of New England living with the convenience of modern amenities, this town has it all. Discover the potential and possibilities of this East Granby gem. Seize the chance to make it your own and create the home you've always envisioned. This property will not qualify for FHA or VA loans.
Sold for $130,000
Zillow last checked:
Listing updated:
Bought with:
Austin C. Miglin, REB.0792490
Realty Negotiations LLC
Source: Smart MLS,MLS#: 170564954
Price history
| Date | Event | Price |
|---|---|---|
| 9/15/2026 | Listing removed | $350,000$432/sqft |
Source:  Smart MLS #24195379 Report a problem Smart MLS #24195379 Report a problem | ||
| 8/19/2026 | Listed for sale | $350,000+169.2%$432/sqft |
Source: Smart MLS #24195379 Report a problem | ||
| 2/17/2026 | Listing removed | $2,500$3/sqft |
Source: Zillow Rentals Report a problem | ||
| 1/26/2026 | Price change | $2,500+2%$3/sqft |
Source: Zillow Rentals Report a problem | ||
| 1/19/2026 | Price change | $2,450-2%$3/sqft |
Source: Zillow Rentals Report a problem | ||
| 12/29/2025 | Listed for rent | $2,500$3/sqft |
Source: Zillow Rentals Report a problem | ||
| 12/20/2023 | Sold | $130,000$160/sqft |
Source: Smart MLS #170564954 Report a problem | ||
| 10/23/2023 | Contingent | $130,000$160/sqft |
Source: Smart MLS #170564954 Report a problem | ||
| 10/18/2023 | Listed for sale | $130,000+14%$160/sqft |
Source: Smart MLS #170564954 Report a problem | ||
| 12/17/2014 | Sold | $114,000-0.8%$141/sqft |
Source: Smart MLS #G693290 Report a problem | ||
| 12/17/2014 | Price change | $114,900-8%$142/sqft |
Source: CutTheCommission.com #G693290 Report a problem | ||
| 11/15/2014 | Price change | $124,900+8.7%$154/sqft |
Source: Cut The Commission.com #G690971 Report a problem | ||
| 11/14/2014 | Price change | $114,900-8%$142/sqft |
Source: Cut The Commission.com #G690971 Report a problem | ||
| 10/16/2014 | Price change | $124,900+8.7%$154/sqft |
Source: Cut The Commission.com #G690971 Report a problem | ||
| 10/16/2014 | Pending sale | $114,900$142/sqft |
Source: Cut The Commission.com #G690971 Report a problem | ||
| 8/20/2014 | Price change | $114,900-23.3%$142/sqft |
Source: Cut The Commission.com #G690971 Report a problem | ||
| 7/28/2014 | Listed for sale | $149,900-60%$185/sqft |
Source: Cut The Commission.com #G690971 Report a problem | ||
| 7/26/2013 | Listing removed | $374,900$463/sqft |
Source: Cut The Commission.com #G646988 Report a problem | ||
| 4/5/2013 | Listed for sale | $374,900$463/sqft |
Source: CutTheCommission.com #G646988 Report a problem | ||
Nearby homes
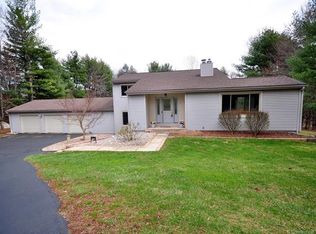
- $284,7002 bd1 ba1k sqft201 Turkey Hills Rd, East Granby, CT 06026Off Market
- $503,8002 bd2 ba1.9k sqft197 Turkey Hills Rd, East Granby, CT 06026Off Market
- $538,4004 bd3 ba2.4k sqft195 Turkey Hills Rd, East Granby, CT 06026Off Market
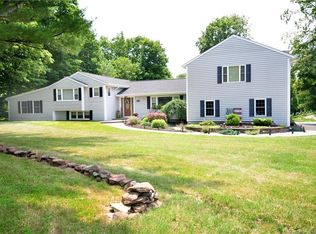
- $498,8003 bd3 ba1.9k sqft11 Granger Cir, East Granby, CT 06026Off Market
Sell for more on Zillow
Get a Zillow Showcase℠ listing at no additional cost and you could sell for .
$347,100
2% more
+$6,942
With Zillow Showcase(estimated)
$354,042
