What happens when a mountain cabin grows up? It becomes a magical showplace that retains the charm of the cabin while incorporating upscale spaces for the owner, a kitchen that would delight any cook, and lush landscaped grounds on almost two and a half acres. Located in Rhododendron Trail within an easy walk to Main Street in Highlands, the property is fenced on all sides to accommodate your furry friends. Its idyllic setting is enhanced by a tranquil lake, perfect for honing one's casting skills or simply basking in the serenity of a quiet afternoon. For those who prefer land-based pursuits, a charming pitch and putt three-hole golf practice area awaits, beckoning avid golfers to refine their skills. Meanwhile, green-thumbed enthusiasts will delight in the meticulously landscaped gardens enveloping the home, offering a sanctuary for contemplation and cultivation alike. During cool mountain evenings, a fire pit transforms into a magical haven for stargazing. The interior of this enchanting home exudes warmth and sophistication, featuring a luminous primary suite complete with a sun-drenched sunroom, a lavishly appointed bathroom, an expansive walk-in closet, and a private screened porch. Additionally, an office space adorned with a cedar closet and a convenient half bath cater to the practical needs of everyday living. Entertaining is effortless in the connected living and dining areas, flowing onto a screened porch and deck with a hot tub and grilling area. Upstairs, two cozy bedrooms with private baths and a play area await. The lower level offers a guest retreat with outside access, a family/game room, and ample storage in the two-car garage that is connected by a covered breezeway. Don't miss this wonderful home that balances practicality with charm.
Sold for $3,155,000
$3,155,000
199 Upper Lake Road, Highlands, NC 28741
4beds
--sqft
Single Family Residence
Built in 1986
2.44 Acres Lot
$3,737,800 Zestimate®
$--/sqft
$-- Estimated rent
Home value
$3,737,800
$3.21M - $4.41M
Not available
Zestimate® history
Owner options
List your home for rent
Find your next renter with Zillow Rental Manager. Plus, with online applications, you can quickly screen prospective tenants – for free.
Refinance and save
$19,278/mo
Est. payment
Refinancing to a lower rate could help reduce your monthly payments and save thousands over the life of the loan.
$19,278/mo
Est. payment
Explore your selling options
Work with a Zillow partner agent
Leverage their expertise and Zillow's premium Showcase listings to get your home seen by more buyers.
Get startedList with your own agent
Get your home in front of millions of buyers by listing it on Zillow.
Learn how to do itSell it yourself
Take full control of how buyers see your home on Zillow by listing For Sale by Owner (FSBO).
List your homeWhat's special
Hot tubLush landscaped groundsPrivate screened porchGrilling areaLuminous primary suiteScreened porchPrivate baths
Zillow last checked:
Listing updated:
Listed by:
Judith Michaud,
Berkshire Hathaway HomeServices Meadows Mountain Realty,
Mitzi Rauers,
Berkshire Hathaway HomeServices Meadows Mountain Realty
Bought with:
Joy Rideout, 332538
Berkshire Hathaway HomeServices Meadows Mountain Realty
Source: HCMLS,MLS#: 103747Originating MLS: Highlands Cashiers Board of Realtors
Facts & features
Interior
Bedrooms & bathrooms
- Bedrooms: 4
- Bathrooms: 5
- Full bathrooms: 4
- 1/2 bathrooms: 1
Primary bedroom
- Level: Main
Bedroom 2
- Level: Lower
Bedroom 3
- Level: Upper
Bedroom 4
- Level: Upper
Den
- Level: Main
Dining room
- Level: Main
Family room
- Level: Lower
Kitchen
- Level: Main
Living room
- Level: Main
Mud room
- Level: Lower
Heating
- Baseboard, Central, Electric, Heat Pump
Cooling
- Central Air, Electric, Heat Pump, Other
Appliances
- Included: Built-In Refrigerator, Dryer, Dishwasher, Exhaust Fan, Freezer, Disposal, Gas Oven, Propane Cooktop, Refrigerator, Washer
- Laundry: Washer Hookup, Dryer Hookup
Features
- Breakfast Bar, Cathedral Ceiling(s), Garden Tub/Roman Tub, Pantry, Walk-In Closet(s)
- Flooring: Carpet, Tile, Wood
- Basement: Exterior Entry
- Has fireplace: Yes
- Fireplace features: Living Room, Outside, Wood Burning
Interior area
- Living area range: 4501-5000 Square Feet
Property
Parking
- Total spaces: 2
- Parking features: Attached, Garage, Two Car Garage, Gravel, Gated
- Garage spaces: 2
Features
- Levels: One and One Half,Two
- Stories: 2
- Patio & porch: Rear Porch, Covered, Deck, Screened
- Exterior features: Dock, Fire Pit, Garden, Other
- Has spa: Yes
- Spa features: Hot Tub
- Has view: Yes
- View description: Lake
- Has water view: Yes
- Water view: Lake
- Waterfront features: Lake
Lot
- Size: 2.44 Acres
- Features: Level, Partially Cleared, Rolling Slope
Details
- Parcel number: 7540729279
Construction
Type & style
- Home type: SingleFamily
- Architectural style: Bungalow
- Property subtype: Single Family Residence
Materials
- Stone, Wood Siding
- Foundation: Block
- Roof: Wood
Condition
- New construction: No
- Year built: 1986
Utilities & green energy
- Electric: Generator
- Sewer: Public Sewer
- Water: Public
- Utilities for property: Cable Available, High Speed Internet Available
Community & HOA
Community
- Security: Security System
- Subdivision: Rhododendron Trail
HOA
- Has HOA: Yes
- HOA fee: $1,000 annually
Location
- Region: Highlands
Financial & listing details
- Tax assessed value: $2,705,700
- Annual tax amount: $10,695
- Date on market: 2/22/2024
- Listing terms: Cash
- Lease term: Other
Price history
| Date | Event | Price |
|---|---|---|
| 4/25/2024 | Sold | $3,155,000-7.2% |
Source: HCMLS #103747 Report a problem | ||
| 3/25/2024 | Pending sale | $3,400,000 |
Source: BHHS broker feed #103747 Report a problem | ||
| 3/23/2024 | Contingent | $3,400,000 |
Source: HCMLS #103747 Report a problem | ||
| 2/23/2024 | Listed for sale | $3,400,000 |
Source: HCMLS #103747 Report a problem | ||
Public tax history
| Year | Property taxes | Tax assessment |
|---|---|---|
| 2025 | $10,707 | $2,705,700 |
| 2024 | $10,707 +0.1% | $2,705,700 |
| 2023 | $10,695 +17.2% | $2,705,700 +75.9% |
| 2022 | $9,127 | $1,537,800 |
| 2021 | $9,127 +4.5% | $1,537,800 |
| 2020 | $8,738 +0.1% | $1,537,800 |
| 2019 | $8,725 +25.1% | $1,537,800 +39.1% |
| 2018 | $6,975 +97.5% | $1,105,760 |
| 2017 | $3,532 -40% | $1,105,760 |
| 2016 | $5,887 | $1,105,760 |
| 2015 | $5,887 | $1,105,760 |
Find assessor info on the county website
Neighborhood: 28741
Nearby homes
- $860,2503 bd2 ba1.1k sqft34 Biscuit Rock Rd, Highlands, NC 28741Off Market
- $1,722,2004 bd3 ba2k sqft56 Biscuit Rock Rd, Highlands, NC 28741Off Market
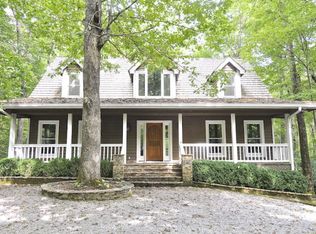
- $2,345,1003 bd4 ba2.4k sqft275 Upper Lake Rd, Highlands, NC 28741Off Market

- $670,0002 bd2 ba-- sqft278 Upper Lake Rd, Highlands, NC 28741Sold
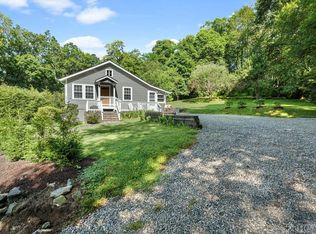
- $1,014,0003 bd3 ba4.3k sqft202 Upper Lake Rd, Highlands, NC 28741Off Market
- $664,2003 bd1 ba2.1k sqft57 Paul Walden Rd, Highlands, NC 28741Off Market
- $1,750,0004 bd5 ba-- sqft309 N Upper Lake Rd, Highlands, NC 28741Sold
- $1,619,1003 bd3 ba3.4k sqft11 Biscuit Rock Rd, Highlands, NC 28741Off Market
Nearby schools
GreatSchools rating
- 6/10Highlands SchoolGrades: K-12Distance: 1 mi
- 6/10Macon Middle SchoolGrades: 7-8Distance: 12.2 mi
- 3/10Mountain View Intermediate SchoolGrades: 5-6Distance: 12.4 mi
Sell for more on Zillow
Get a Zillow Showcase℠ listing at no additional cost and you could sell for .
$3,737,800
2% more
+$74,756
With Zillow Showcase(estimated)
$3,812,556
Sell for more on Zillow
Get a Zillow Showcase℠ listing at no additional cost and you could sell for .
$3,737,800
2% more
+$74,756
With Zillow Showcase(estimated)
$3,812,556
- North Carolina
- Macon County
- Highlands
- 28741
- 199 Upper Lake Road
