
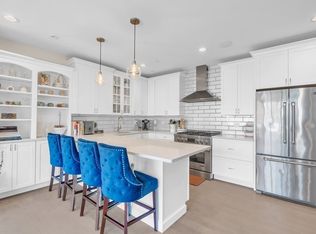
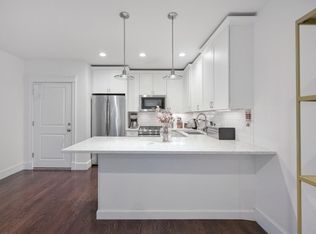
Experience living in this exquisite 3-bedroom condo, featuring heated GARAGE PARKING, nestled in one of Southie's hot neighborhoods. Built in 2018, enjoy a flawless layout featuring a gas fireplace, built-in bookshelves, and custom closets in every room. Entertain effortlessly in the spacious living/dining area opening to a chef's kitchen with stainless steel appliances, oversized island, and quartz countertops. The primary suite offers an en-suite bath and dual custom closets. Enjoy additional highlights such as recessed lighting, surround sound, washer/dryer room, hardwood floors, and additional storage located outside the unit. Smart thermostat and video security system enhance convenience. Low condo fees make this an irresistible opportunity and an ideal location near MBTA/Red lines, shops, and dining, this is urban living at its finest! Minutes from commuter routes 93/90.
Sold for $980,000
$980,000
199 W 8th St Unit 1, South Boston, MA 02127
3beds
1,440sqft
Condominium
Built in 2018
-- sqft lot
$1,035,400 Zestimate®
$681/sqft
$6,092 Estimated rent
Home value
$1,035,400
$973,000 - $1.10M
$6,092/mo
Zestimate® history
Owner options
List your home for rent
$6,092/mo
Rent Zestimate®
Find your next renter with Zillow Rental Manager. Plus, with online applications, you can quickly screen prospective tenants – for free.
$6,092/mo
Rent Zestimate®
Refinance and save
$6,093/mo
Est. payment
Refinancing to a lower rate could help reduce your monthly payments and save thousands over the life of the loan.
$6,093/mo
Est. payment
Explore your selling options
Work with a Zillow partner agent
Leverage their expertise and Zillow's premium Showcase listings to get your home seen by more buyers.
Get startedList with your own agent
Get your home in front of millions of buyers by listing it on Zillow.
Learn how to do itSell it yourself
Take full control of how buyers see your home on Zillow by listing For Sale by Owner (FSBO).
List your homeWhat's special
Gas fireplaceSurround soundVideo security systemHardwood floorsHeated garage parkingStainless steel appliancesOversized island
Zillow last checked:
Listing updated:
Listed by:
Darcy Bento 617-901-9671,
Bento Real Estate Group, Inc. 617-901-9671
Bought with:
Colin Bayley
Compass
Source: MLS PIN,MLS#: 73218153
Facts & features
Interior
Bedrooms & bathrooms
- Bedrooms: 3
- Bathrooms: 2
- Full bathrooms: 2
Primary bedroom
- Features: Bathroom - Full, Bathroom - Double Vanity/Sink, Walk-In Closet(s), Recessed Lighting
- Level: First
- Area: 294
- Dimensions: 21 x 14
Bedroom 2
- Features: Flooring - Hardwood, Recessed Lighting
- Level: First
- Area: 144
- Dimensions: 12 x 12
Bedroom 3
- Features: Flooring - Hardwood, Recessed Lighting
- Level: First
- Area: 132
- Dimensions: 12 x 11
Primary bathroom
- Features: Yes
Bathroom 1
- Features: Bathroom - Full, Bathroom - Double Vanity/Sink, Flooring - Stone/Ceramic Tile, Recessed Lighting
- Level: First
- Area: 88
- Dimensions: 11 x 8
Bathroom 2
- Features: Bathroom - Full, Bathroom - With Tub, Flooring - Stone/Ceramic Tile, Recessed Lighting
- Level: First
- Area: 56
- Dimensions: 8 x 7
Dining room
- Features: Flooring - Hardwood, Open Floorplan, Recessed Lighting
- Level: First
- Area: 133
- Dimensions: 19 x 7
Kitchen
- Features: Flooring - Hardwood, Countertops - Stone/Granite/Solid, Kitchen Island, Open Floorplan, Recessed Lighting, Stainless Steel Appliances, Gas Stove, Lighting - Pendant
- Level: First
- Area: 247
- Dimensions: 19 x 13
Living room
- Features: Closet/Cabinets - Custom Built, Flooring - Hardwood, Open Floorplan, Recessed Lighting
- Level: First
- Area: 247
- Dimensions: 19 x 13
Heating
- Central
Cooling
- Central Air
Appliances
- Included: Range, Dishwasher, Disposal, Microwave, Refrigerator, Washer, Dryer
- Laundry: In Unit
Features
- Flooring: Tile, Hardwood
- Windows: Insulated Windows
- Has basement: Yes
- Number of fireplaces: 1
- Fireplace features: Living Room
Interior area
- Total structure area: 1,440
- Total interior livable area: 1,440 sqft
Property
Parking
- Total spaces: 1
- Parking features: Attached, Heated Garage, Off Street
- Attached garage spaces: 1
Features
- Entry location: Unit Placement(Street)
- Exterior features: Balcony
- Waterfront features: 1/10 to 3/10 To Beach, Beach Ownership(Public)
Details
- Parcel number: W:07 P:00506 S:002,1410307
- Zoning: 0102
- Other equipment: Intercom
Construction
Type & style
- Home type: Condo
- Property subtype: Condominium
Materials
- Roof: Rubber
Condition
- Year built: 2018
Utilities & green energy
- Electric: Circuit Breakers
- Sewer: Public Sewer
- Water: Public
Community & HOA
Community
- Security: Intercom, Security System
HOA
- Amenities included: Storage
- Services included: Water, Sewer, Insurance, Maintenance Structure, Snow Removal, Reserve Funds
- HOA fee: $237 monthly
Location
- Region: South Boston
Financial & listing details
- Price per square foot: $681/sqft
- Tax assessed value: $926,200
- Annual tax amount: $10,185
- Date on market: 1/18/2026
Price history
| Date | Event | Price |
|---|---|---|
| 6/3/2024 | Sold | $980,000+3.2%$681/sqft |
Source: MLS PIN #73218153 Report a problem | ||
| 4/1/2024 | Listed for sale | $950,000-5%$660/sqft |
Source: MLS PIN #73218153 Report a problem | ||
| 7/18/2023 | Listing removed | $999,999$694/sqft |
Source: MLS PIN #73120234 Report a problem | ||
| 6/22/2023 | Price change | $999,999-7%$694/sqft |
Source: MLS PIN #73120234 Report a problem | ||
| 6/5/2023 | Listed for sale | $1,075,000$747/sqft |
Source: MLS PIN #73120234 Report a problem | ||
| 12/25/2022 | Listing removed | -- |
Source: Zillow Rentals Report a problem | ||
| 11/21/2022 | Price change | $4,800-4%$3/sqft |
Source: Zillow Rental Manager Report a problem | ||
| 11/10/2022 | Listed for rent | $5,000-3.8%$3/sqft |
Source: Zillow Rental Manager Report a problem | ||
| 10/26/2022 | Listing removed | -- |
Source: Zillow Rental Manager Report a problem | ||
| 9/26/2022 | Listed for rent | $5,200$4/sqft |
Source: Zillow Rental Manager Report a problem | ||
Public tax history
| Year | Property taxes | Tax assessment |
|---|---|---|
| 2025 | $11,285 +11.8% | $974,500 +5.2% |
| 2024 | $10,096 +4.6% | $926,200 +3% |
| 2023 | $9,656 +1.7% | $899,100 +3% |
| 2022 | $9,498 +2% | $873,000 |
| 2021 | $9,315 +8.7% | $873,000 +7.6% |
| 2020 | $8,567 | $811,300 |
Find assessor info on the county website
Neighborhood: South Boston
Nearby homes
- $885,0002 bd2 ba1k sqft199 W 8th St UNIT 4, South Boston, MA 02127Sold
- $1,099,0002 bd2 ba1.3k sqft199 W 8th St UNIT 6, South Boston, MA 02127Sold
- $559,2001,306 Square Feet197 W 8th St, South Boston, MA 02127Off Market

- $--2 bd2 ba1k sqft199 W 8th St #3A, Boston, MA 02127Off Market
- $--1 bd1 ba770 sqft199 W 8th St #210, Boston, MA 02127Off Market
- $861,1002 bd2 ba1k sqft199 W 8th #4, Boston, MA 02127Off Market
- $899,3002 bd2 ba1k sqft199 W 8th St #5, Boston, MA 02127Off Market
- $964,6002 bd2 ba990 sqft199 W 8th St #1, Boston, MA 02127Off Market
Nearby schools
GreatSchools rating
- 5/10Perkins Elementary SchoolGrades: PK-6Distance: 0.2 mi
- 3/10James F. Condon SchoolGrades: PK-8Distance: 0.3 mi
- 2/10Excel High SchoolGrades: 9-12Distance: 0.4 mi
Schools provided by the listing agent
- Elementary: Ask Agent
Source: MLS PIN. This data may not be complete. We recommend contacting the local school district to confirm school assignments for this home.
Get a cash offer in 3 minutes
Find out how much your home could sell for in as little as 3 minutes with a no-obligation cash offer.
Estimated market value
$1,035,400
Get a cash offer in 3 minutes
Find out how much your home could sell for in as little as 3 minutes with a no-obligation cash offer.
Estimated market value
$1,035,400
- Massachusetts
- Suffolk County
- Boston
- 02127
- South Boston
- 199 W 8th St Unit 1
Nearby cities
Nearby neighborhoods
Nearby zip codes
Other Boston Topics
