Skip main navigation
Sold for $315,976
  • $315,976

    199 Walters Run Drive, Raeford, NC 28376

    4beds
    2,428sqft
    Single Family Residence
    Built in 2023
    0.63 Acres Lot
    $345,400 Zestimate®
    $130/sqft
    $2,333 Estimated rent

    Home value

    $345,400

    $328,000 - $363,000

    $2,333/mo

    Zestimate® history
    Loading
    Loading...

    Owner options

    List your home for rent

    $2,333/mo

    Rent Zestimate®

    Find your next renter with Zillow Rental Manager. Plus, with online applications, you can quickly screen prospective tenants – for free.

    Learn more

    $2,333/mo

    Rent Zestimate®

    Refinance and save

    $2,238/mo

    Est. payment

    Refinancing to a lower rate could help reduce your monthly payments and save thousands over the life of the loan.

    See today's rates

    $2,238/mo

    Est. payment

    Explore your selling options

    Work with a Zillow partner agent

    Leverage their expertise and Zillow's premium Showcase listings to get your home seen by more buyers.

    Get started

    List with your own agent

    Get your home in front of millions of buyers by listing it on Zillow.

    Learn how to do it

    Sell it yourself

    Take full control of how buyers see your home on Zillow by listing For Sale by Owner (FSBO).

    List your home

    What's special

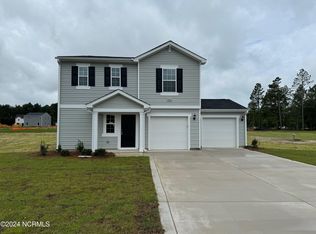
    The Prelude is a DREAM SERIES plan by Dream Finders Homes. This well designed 2 story home plan offers 3, 4, or 5 bedroom, 3 bathrooms, office and attached 2 car garage. The kitchen and cafe dining area of the Prelude are open to the huge gathering room. The kitchen features a multi-functional eat at island with double basin sink and dishwasher. The counterspace is abundant on both sides of the range. The cafe provides a casual dining space with access to the backyard. There is a bedroom with a full bathroom on the main level and foyer. The second level features a huge owner's suite with bathroom complete with large walk-in shower, double vanity, and huge walk-in closet. There are 3 bedrooms and full bathroom with a traditional tub and double vanity. The office and laundry room are also located on the second level.

    Zillow last checked:

    Listing updated:

    Listed by:

    Kenneth H Beckwith 910-690-0784,

    Coldwell Banker Advantage-Southern Pines

    Bought with:

    A Non Member

    A Non Member

    Source: Hive MLS,MLS#: 100386356MLS LogoOriginating MLS: Mid Carolina Regional MLS

    Facts & features

    Interior

    Bedrooms & bathrooms
    • Bedrooms: 4
    • Bathrooms: 3
    • Full bathrooms: 3
    Rooms
    • Room types: Master Bedroom, Bedroom 2, Bedroom 3, Other, Breakfast Nook, Family Room, Bedroom 4, Office
    Primary bedroom
    • Level: Upper
    • Dimensions: 12 x 17
    Bedroom 2
    • Level: Upper
    • Dimensions: 12 x 11
    Bedroom 3
    • Level: Upper
    • Dimensions: 11 x 11
    Bedroom 4
    • Description: Study
    • Level: Main
    • Dimensions: 12 x 10
    Breakfast nook
    • Level: Main
    • Dimensions: 9 x 15
    Family room
    • Level: Main
    • Dimensions: 17 x 17
    Kitchen
    • Level: Main
    • Dimensions: 9 x 15
    Office
    • Level: Upper
    • Dimensions: 13 x 11
    Other
    • Description: Loft
    • Level: Upper
    • Dimensions: 12 x 15
    Heating
    • Heat Pump, Electric
    Cooling
    • Central Air, Heat Pump
    Appliances
    • Included: Range, Dishwasher
    Features
    • Walk-in Closet(s), Pantry, Walk-In Closet(s)
    • Flooring: Carpet, Vinyl
    • Has fireplace: No
    Interior area
    • Total structure area: 2,428
    • Total interior livable area: 2,428 sqft

    Property

    Parking
    • Total spaces: 2
    • Parking features: Concrete
    • Attached garage spaces: 2
    Features
    • Levels: Two
    • Stories: 2
    • Patio & porch: Patio
    • Exterior features: None
    • Fencing: None
    Lot
    • Size: 0.63 Acres
    • Dimensions: 75 x 314 x 130 x 256
    Details
    • Parcel number: 0005196
    • Zoning: RA 20
    • Special conditions: Standard

    Construction

    Type & style
    • Home type: SingleFamily
    • Property subtype: Single Family Residence
    Materials
    • Vinyl Siding, Wood Frame
    • Foundation: Slab
    • Roof: Shingle
    Condition
    • New construction: Yes
    • Year built: 2023

    Utilities & green energy

    • Sewer: Septic Tank
    • Water: Public
    • Utilities for property: Water Available

    Community & HOA

    Community
    • Subdivision: Walters Meadow
    HOA
    • Has HOA: Yes
    • Amenities included: None
    • HOA fee: $360 annually
    • HOA name: Walters Meadow HOA
    • HOA phone: 910-464-5400
    Location
    • Region: Raeford

    Financial & listing details

    • Price per square foot: $130/sqft
    • Tax assessed value: $315,976
    • Annual tax amount: $2,443
    • Date on market: 5/25/2023
    • Cumulative days on market: 1 day
    • Listing agreement: Exclusive Right To Sell
    • Listing terms: Cash,Conventional,FHA,USDA Loan,VA Loan
    • Road surface type: Paved

    Price history

    DateEventPrice
    6/4/2024Listing removed--
    Source: Coldwell Banker Advantage Report a problem
    11/2/2023Sold$315,976$130/sqft
    Source: Hive MLS #100386356 Report a problem
    5/25/2023Pending sale$315,976$130/sqft
    Source: Hive MLS #100386356 Report a problem

    Public tax history

    YearProperty taxesTax assessment
    2025$2,443 $278,710
    2024$2,443 $278,710
    Find assessor info on the county website

    Neighborhood: 28376

    Nearby schools

    GreatSchools rating
    Get a cash offer in 3 minutes
    Find out how much your home could sell for in as little as 3 minutes with a no-obligation cash offer.
    Estimated market value
    $345,400
    Get a cash offer in 3 minutes
    Find out how much your home could sell for in as little as 3 minutes with a no-obligation cash offer.
    Estimated market value
    $345,400