Immerse yourself in the tranquility of this meticulously maintained 5-bedroom, 3.5-bath raised ranch residence nestled within the Pine Bush School District on 7+ park-like acres. Prepare to be enchanted by the attached greenhouse that seamlessly integrates with the kitchen and dining room and is bathed in natural light with its own goldfish pond. You can envision a playroom, home theater, or personal gym with the finished basement. The large primaryx bedroom is adorned with floor-to-ceiling windows and skylights providing an abundance of natural light and its own deck looking out over the large backyard. Additional Information: ParkingFeatures:2 Car Attached,
Sold for $480,000
$480,000
199 Warn Avenue, Pine Bush, NY 12566
5beds
2,918sqft
Single Family Residence, Residential
Built in 1971
7.4 Acres Lot
$582,200 Zestimate®
$164/sqft
$4,068 Estimated rent
Home value
$582,200
$541,000 - $629,000
$4,068/mo
Zestimate® history
Owner options
List your home for rent
$4,068/mo
Rent Zestimate®
Find your next renter with Zillow Rental Manager. Plus, with online applications, you can quickly screen prospective tenants – for free.
$4,068/mo
Rent Zestimate®
Refinance and save
$3,352/mo
Est. payment
Refinancing to a lower rate could help reduce your monthly payments and save thousands over the life of the loan.
$3,352/mo
Est. payment
Explore your selling options
Work with a Zillow partner agent
Leverage their expertise and Zillow's premium Showcase listings to get your home seen by more buyers.
Get startedList with your own agent
Get your home in front of millions of buyers by listing it on Zillow.
Learn how to do itSell it yourself
Take full control of how buyers see your home on Zillow by listing For Sale by Owner (FSBO).
List your homeWhat's special
Zillow last checked:
Listing updated:
Listed by:
Maureen E Cronin 845-744-6275,
Cronin & Company Real Estate 845-744-6275
Bought with:
William J. Cronin, 10301217336
Cronin & Company Real Estate
Source: OneKey® MLS as distributed by MLS GRID,MLS#: H6254631
Facts & features
Interior
Bedrooms & bathrooms
- Bedrooms: 5
- Bathrooms: 4
- Full bathrooms: 3
- 1/2 bathrooms: 1
Bedroom 1
- Level: First
Bedroom 2
- Level: First
Bedroom 3
- Level: First
Bedroom 4
- Level: Lower
Bathroom 1
- Level: First
Bathroom 2
- Level: First
Bathroom 3
- Level: First
Other
- Level: First
Other
- Level: Lower
Dining room
- Level: First
Family room
- Level: Lower
Kitchen
- Level: First
Laundry
- Level: Lower
Living room
- Level: First
Office
- Level: Lower
Heating
- Baseboard, Electric, Propane
Cooling
- Central Air
Appliances
- Included: Dishwasher, Dryer, Microwave, Refrigerator, Washer, Gas Water Heater
Features
- Ceiling Fan(s), Formal Dining, Primary Bathroom, Open Kitchen, Walk Through Kitchen
- Flooring: Carpet, Hardwood
- Windows: Blinds, Skylight(s), Wall of Windows
- Basement: Full,Walk-Out Access
- Attic: Full
Interior area
- Total structure area: 2,918
- Total interior livable area: 2,918 sqft
Property
Parking
- Total spaces: 2
- Parking features: Attached, Driveway, Garage Door Opener, Underground
- Has uncovered spaces: Yes
Features
- Levels: Two
- Stories: 2
- Patio & porch: Deck
- Exterior features: Juliet Balcony
Lot
- Size: 7.4 Acres
- Features: Level, Near School, Near Shops, Stone/Brick Wall, Sloped
Details
- Additional structures: Greenhouse
- Parcel number: 3326000110000001025.1100000
Construction
Type & style
- Home type: SingleFamily
- Architectural style: Ranch
- Property subtype: Single Family Residence, Residential
Materials
- Cedar
Condition
- Estimated
- Year built: 1971
Utilities & green energy
- Sewer: Septic Tank
- Utilities for property: Trash Collection Private
Community & HOA
Community
- Features: Park
HOA
- Has HOA: No
- Amenities included: Park
Location
- Region: Pine Bush
Financial & listing details
- Price per square foot: $164/sqft
- Tax assessed value: $106,100
- Annual tax amount: $9,210
- Date on market: 7/5/2023
- Listing agreement: Exclusive Right To Sell
- Listing terms: Cash
- Inclusions: Light Fixtures, Oven/Range
- Exclusions: Generator, Second Refrigerator
Price history
| Date | Event | Price |
|---|---|---|
| 9/26/2023 | Sold | $480,000-8.6%$164/sqft |
Source:  OneKey® MLS as distributed by MLS GRID #H6254631 Report a problem OneKey® MLS as distributed by MLS GRID #H6254631 Report a problem | ||
| 8/2/2023 | Pending sale | $525,000$180/sqft |
Source: OneKey® MLS as distributed by MLS GRID #H6254631 Report a problem | ||
| 7/5/2023 | Listed for sale | $525,000$180/sqft |
Source: OneKey® MLS as distributed by MLS GRID #H6254631 Report a problem | ||
Public tax history
| Year | Property taxes | Tax assessment |
|---|---|---|
| 2025 | -- | $121,100 +7.5% |
| 2024 | -- | $112,700 +6.2% |
| 2023 | -- | $106,100 |
| 2022 | -- | $106,100 |
| 2021 | -- | $106,100 |
| 2020 | -- | $106,100 |
| 2019 | -- | $106,100 |
| 2018 | -- | $106,100 |
| 2017 | $7,542 | $106,100 |
| 2016 | -- | $106,100 |
| 2015 | -- | $106,100 |
| 2014 | -- | $106,100 |
| 2013 | -- | $106,100 |
| 2012 | -- | $106,100 |
| 2011 | -- | $106,100 +12.8% |
| 2010 | -- | $94,100 -27.2% |
| 2009 | -- | $129,200 |
| 2007 | -- | $129,200 |
| 2006 | -- | $129,200 |
| 2005 | -- | $129,200 |
| 2004 | -- | $129,200 |
| 2002 | -- | $129,200 |
| 2001 | -- | $129,200 |
| 2000 | -- | $129,200 |
Find assessor info on the county website
Neighborhood: 12566
Nearby homes
- $532,4003 bd2 ba2.3k sqft12 Boxberger Rd, Pine Bush, NY 12566Off Market

- $355,2003 bd1 ba1.1k sqft209 Warn Ave, Pine Bush, NY 12566Off Market
- $435,8003 bd2 ba1.7k sqft24 Boxberger Rd, Pine Bush, NY 12566Off Market
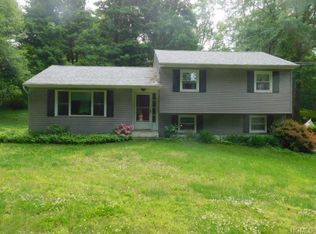
- $531,2004 bd3 ba2.2k sqft196 Warn Ave, Pine Bush, NY 12566Off Market
- $512,9004 bd2 ba2k sqft171 Warn Ave, Pine Bush, NY 12566Off Market
- $697,5003 bd2 ba876 sqft36 Boxberger Rd, Pine Bush, NY 12566Off Market
- $284,5003 bd2 ba1.2k sqft215 Warn Ave, Pine Bush, NY 12566Off Market
- $437,0003 bd2 ba1.1k sqft190 Warn Ave, Pine Bush, NY 12566Off Market
Nearby schools
GreatSchools rating
- 5/10E J Russell Elementary SchoolGrades: PK-5Distance: 1.9 mi
- 6/10Crispell Middle SchoolGrades: 6-8Distance: 2.1 mi
- 6/10Pine Bush Senior High SchoolGrades: 9-12Distance: 1.6 mi
Schools provided by the listing agent
- Elementary: E J Russell Elementary School
- Middle: Crispell Middle School
- High: Pine Bush Senior High School
Source: OneKey® MLS as distributed by MLS GRID. This data may not be complete. We recommend contacting the local school district to confirm school assignments for this home.
Get a cash offer in 3 minutes
Find out how much your home could sell for in as little as 3 minutes with a no-obligation cash offer.
Estimated market value
$582,200
Get a cash offer in 3 minutes
Find out how much your home could sell for in as little as 3 minutes with a no-obligation cash offer.
Estimated market value
$582,200
- New York
- Orange County
- Pine Bush
- 12566
- 199 Warn Avenue
Nearby cities
Nearby neighborhoods
Nearby zip codes
Other Pine Bush Topics
