Skip main navigation
Off market
  • $15,140,200

    199 White Pine Canyon Rd, Park City, UT 84060

    6beds
    10,020sqft
    SingleFamily
    Built in 2020
    4.26 Acres Lot
    $15,140,200 Zestimate®
    $1,511/sqft
    $56,255 Estimated rent

    Home value

    $15,140,200

    $12.72M - $17.87M

    $56,255/mo

    Zestimate® history
    Loading
    Loading...

    Owner options

    List your home for rent

    $56,255/mo

    Rent Zestimate®

    Find your next renter with Zillow Rental Manager. Plus, with online applications, you can quickly screen prospective tenants – for free.

    Learn more

    $56,255/mo

    Rent Zestimate®

    Refinance and save

    $88,352/mo

    Est. payment

    Refinancing to a lower rate could help reduce your monthly payments and save thousands over the life of the loan.

    See today's rates

    $88,352/mo

    Est. payment

    Explore your selling options

    Work with a Zillow partner agent

    Leverage their expertise and Zillow's premium Showcase listings to get your home seen by more buyers.

    Get started

    List with your own agent

    Get your home in front of millions of buyers by listing it on Zillow.

    Learn how to do it

    Sell it yourself

    Take full control of how buyers see your home on Zillow by listing For Sale by Owner (FSBO).

    List your home

    What's special

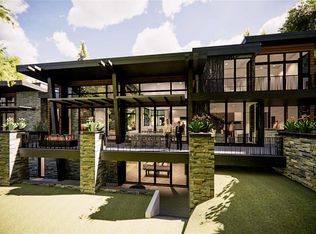
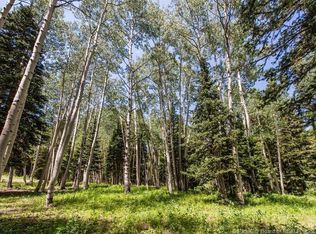
    Set high atop Park City's premier Colony neighborhood, 199 White Pine Canyon Road combines timeless luxury with impeccable craftsmanship in this ski-in/ski-out home at Park City Resort. Located near the top of Iron Mountain on the Reaper Ski Run, this slope-side home offers unparalleled resort access, allowing you and your guests to beat the crowds on powder days and easily enjoy apres ski from the comfort of your home.The mountain contemporary home, impeccably designed by Otto/Walker Architects, showcases outstanding amenities and a thoughtful layout that brings the beauty of the outdoors inside, pairing natural materials with modern industrial accents throughout. The exquisite attention to detail is immediately evident upon entering the home's great room, where you are greeted by a floor-to-ceiling stone fireplace and a seemingly endless series of oversized windows that maximize exposure to the surrounding views. Large sliding doors allow for al fresco dining inside and out, and the sprawling, heated deck and outdoor living spaces are perfectly positioned to peer over the treetops at the iconic mountain scenery. The jaw-dropping kitchen is perfection. Viking appliances, double kitchen islands with Calcutta marble countertops and waterfall edges, zinc and brass light fixtures, and custom cabinets in wood tones and slate gray complete this chef's kitchen. The adjacent hearth room and eat-in kitchen nook with access to the outdoor deck make this one of the most inviting rooms in the home. An impressive master suite offers its own private, heated deck overlooking the tree-lined ski runs and mountains. Four additional en suite bedrooms and the custom bunk room that sleeps nine are stunning in their own right. The lower level walk-out family room is highlighted by a large wet bar that services the great room as well as the exterior heated patio, where a firepit and hot tub enveloped with heating panels are perfectly situated to enjoy crisp evenings.

    This property is off market, which means it's not currently listed for sale or rent on Zillow. This may be different from what's available on other websites or public sources.
    Facts & features

    Interior

    Bedrooms & bathrooms
    • Bedrooms: 6
    • Bathrooms: 8
    • Full bathrooms: 7
    • 1/2 bathrooms: 1
    Appliances
    • Included: Dishwasher, Dryer, Garbage disposal, Microwave
    Features
    • Electric Dryer Hookup, Fire Sprinklers, Gas Dryer Hookup, Main Level Master Bedroom, Elevator, Storage - Interior, Vaulted Ceiling(s), Washer Hookup, Ceiling(s) - 9 Ft Plus, Lower Level Walkout, Pantry, Sauna, Ski Storage, Wet Bar
    • Flooring: Tile, Hardwood
    • Basement: Finished
    • Has fireplace: Yes
    Interior area
    • Total interior livable area: 10,020 sqft

    Property

    Parking
    • Total spaces: 3
    • Parking features: Garage - Attached
    Features
    • Has spa: Yes
    • Has view: Yes
    • View description: Mountain
    Lot
    • Size: 4.26 Acres
    Details
    • Parcel number: CWPC4CUWM199

    Construction

    Type & style
    • Home type: SingleFamily
    Materials
    • Roof: Asphalt
    Condition
    • Year built: 2020

    Utilities & green energy

    • Utilities for property: Electricity Connected, Natural Gas Connected

    Community & neighborhood

    Location
    • Region: Park City

    HOA & financial

    HOA
    • Has HOA: Yes
    • HOA fee: $1,250 monthly

    Other

    Other facts
    • Road Frontage Type: Gated, Private Road
    • Views: Mountain(s), Ski Area, Meadow, Trees/Woods
    • Environmental Certificate: See Remarks
    • Style: Mountain Contemporary
    • Exterior: Stone, Wood Siding
    • Construction: Frame - Wood, Concrete, Frame - Metal
    • Foundation: Concrete Perimeter
    • Utilities: Electricity Connected, Natural Gas Connected
    • Water: Public
    • Sewage: Public Sewer
    • Heating: Forced Air, Furnace, Zoned, Boiler, Radiant
    • Cooling: Central Air, Air Conditioning
    • Equipment: Computer Network - Prewired, Security System - Prewired, Smoke Alarm, Thermostat - Programmable, Water Heater - Gas, Garage Door Opener, Appliances, Fire Pressure System, Audio System, Humidifier, Media System - Prewired, Water Softener - Owned, Air Purifier
    • Appliances: Dishwasher, Disposal, Gas Range, Microwave, Refrigerator, Dryer - Electric, Washer/Dryer Stacked, Washer, Double Oven
    • Interior Features: Electric Dryer Hookup, Fire Sprinklers, Gas Dryer Hookup, Main Level Master Bedroom, Elevator, Storage - Interior, Vaulted Ceiling(s), Washer Hookup, Ceiling(s) - 9 Ft Plus, Lower Level Walkout, Pantry, Sauna, Ski Storage, Wet Bar
    • Exterior Features: Balcony, Deck(s), Lawn Sprinkler - Full, Ski Storage, Spa/Hot Tub, Gas BBQ Stubbed, Drip Irrigation, Heated Driveway, Lawn Sprinkler - Timer
    • Dining Area: Eat-in Kitchen, Informal Dining, Semi-Formal Dining, Breakfast Nook
    • Common Area Amenities: Security System - Entrance, Pets Allowed
    • Road Surface Type: Paved
    • Roof: Asphalt, Shingle, Metal
    • Fireplaces: Gas, See Remarks
    • Recreation Access: Hike/Bike Trail - Adjoining Project, Ski Out of Door, Ski to Door, Hike/Bike Trail - Adjoining Property, Ski Slope - Named Trails, Ski Easement - Access
    • Flooring: Tile, Wood, Stone, Carpet
    • Geographic Area: Park City
    • Major Area: Snyderville Basin
    • Assessments: Buyer Pays
    • Subdivision: Colony At White Pine Canyon
    • Sub-Type: Detached
    • Road surface type: Paved

    Price history

    DateEventPrice
    10/7/2020Sold--
    Source: PCBR #11907536 Report a problem
    9/12/2020Pending sale$9,500,000$948/sqft
    Source: KW Park City Keller Williams #11907536 Report a problem
    11/25/2019Listed for sale$9,500,000$948/sqft
    Source: KW Park City Keller Williams #11907536 Report a problem
    10/10/2019Pending sale$9,500,000$948/sqft
    Source: KW Park City Keller Williams #11907536 Report a problem
    8/23/2019Listed for sale$9,500,000$948/sqft
    Source: KW Park City Keller Williams #11907536 Report a problem

    Public tax history

    YearProperty taxesTax assessment
    2024$73,594 -16.1%$12,684,282 -20.1%
    2023$87,725 +23.2%$15,874,996 +39.2%
    2022$71,224 +20.9%$11,406,744 +38.1%
    2021$58,905 +60.4%$8,260,436 +69.9%
    2020$36,714 +105.2%$4,862,086 +105.2%
    2019$17,895 +45.8%$2,369,884 +39.8%
    2018$12,274 -7.5%$1,694,884
    2017$13,274 +0.6%$1,694,884
    2016$13,196 $1,694,884

    Find assessor info on the county website

    Neighborhood: 84060

    Nearby schools

    GreatSchools rating
    Schools provided by the listing agent
    • District: Park City

    Source: The MLS. This data may not be complete. We recommend contacting the local school district to confirm school assignments for this home.

    Get a cash offer in 3 minutes
    Find out how much your home could sell for in as little as 3 minutes with a no-obligation cash offer.
    Estimated market value
    $15,140,200
    Get a cash offer in 3 minutes
    Find out how much your home could sell for in as little as 3 minutes with a no-obligation cash offer.
    Estimated market value
    $15,140,200