Skip main navigation
Sold for $2,950,000
  • $2,950,000

    199 Whitehall Boulevard, Garden City, NY 11530

    5beds
    3,400sqft
    Single Family Residence, Residential
    Built in 2024
    7,920 Square Feet Lot
    $2,982,000 Zestimate®
    $868/sqft
    $14,396 Estimated rent

    Home value

    $2,982,000

    $2.74M - $3.22M

    $14,396/mo

    Zestimate® history
    Loading
    Loading...

    Owner options

    List your home for rent

    $14,396/mo

    Rent Zestimate®

    Find your next renter with Zillow Rental Manager. Plus, with online applications, you can quickly screen prospective tenants – for free.

    Learn more

    $14,396/mo

    Rent Zestimate®

    Refinance and save

    $19,590/mo

    Est. payment

    Refinancing to a lower rate could help reduce your monthly payments and save thousands over the life of the loan.

    See today's rates

    $19,590/mo

    Est. payment

    Explore your selling options

    Work with a Zillow partner agent

    Leverage their expertise and Zillow's premium Showcase listings to get your home seen by more buyers.

    Get started

    List with your own agent

    Get your home in front of millions of buyers by listing it on Zillow.

    Learn how to do it

    Sell it yourself

    Take full control of how buyers see your home on Zillow by listing For Sale by Owner (FSBO).

    List your home

    What's special

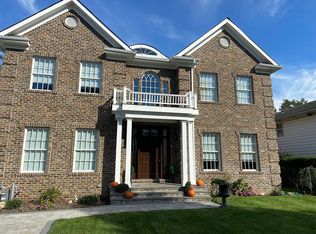
    199 Whitehall Blvd. Garden City is a Stunning Brand New 2024 Traditional Colonial Gem! Step into fresh spacious elegance. This Magnificent Masterpiece offers timeless allure with its handsome classic millwork and 9' ceilings throughout, paired with modern conveniences. Upon entering this lovely home, the grand 2 story entry with magnificent white oak herringbone patterned flooring is a show stopping welcoming. Exquisite finishes adorn every corner, inviting you to drop your bags and settle into luxury living. The home is complete with a chef's kitchen and dining area that is open to a sunlit family room with a beautiful gas fireplace. A butler's pantry adjoins a stately, coffered ceiling formal dining room with views to a sun drenched living room. 4 terrific bedrooms, plus additional guest accommodations, recreational rooms and 4.5 exquisite baths. The Primary ensuite with 10' ceiling offers an elegant respite. Unwind in a luxurious spa tub plus enjoy a wonderful dressing room to keep you organized for your day-to-day hustle. Every detail has been meticulously crafted for your utmost comfort and pleasure. Nestled on a quiet and highly sought-after street, experience the allure of spacious sophistication. Enjoy a perfect balance of timeless charm and modern convenience in this distinguished residence. Offering a tranquil outdoor retreat perfect for relaxation and entertainment. No stone left unturned., Additional information: Appearance:pristine,Interior Features:Marble Bath

    Zillow last checked:

    Listing updated:

    Listed by:

    Laura Giacini 516-662-6038,

    Howard Hanna Coach 516-746-5511

    Bought with:

    Jed D. Siegel, 30SI0648019

    LAFFEY REAL ESTATE

    Source: OneKey® MLS as distributed by MLS GRID,MLS#: L3548316MLS Logo

    Facts & features

    Interior

    Bedrooms & bathrooms
    • Bedrooms: 5
    • Bathrooms: 5
    • Full bathrooms: 4
    • 1/2 bathrooms: 1
    Bedroom 1
    • Description: Primary ensuite w/ dressing room,3 additional Bdrms w/ custom closets, 2 additional baths, 2nd fl laundry,
    • Level: Second
    Other
    • Description: Lower level porcelain tiled throughout with egress windows, guest room, full bath, additional laundry, 2 entertainment area, custom closets, mechanical /workshop room
    • Level: Lower
    Dining room
    • Description: Formal dining, living room, butlers, chef's kitchen, dining area, open family room w/ FP
    • Level: First
    Heating
    • Hydro Air
    Cooling
    • Central Air
    Appliances
    • Included: Convection Oven, Dishwasher, Dryer, Microwave, Refrigerator, Tankless Water Heater, Washer, Gas Water Heater
    Features
    • Central Vacuum, Eat-in Kitchen, Formal Dining, Primary Bathroom, Speakers, Whole House Entertainment System
    • Flooring: Hardwood
    • Windows: Double Pane Windows
    • Basement: Finished,Full
    • Attic: Pull Stairs
    • Number of fireplaces: 1
    Interior area
    • Total structure area: 3,400
    • Total interior livable area: 3,400 sqft

    Property

    Parking
    • Parking features: Detached, Driveway, Private
    • Has uncovered spaces: Yes
    Features
    • Levels: Three Or More
    • Patio & porch: Patio
    • Exterior features: Mailbox
    • Fencing: Fenced
    Lot
    • Size: 7,920 Square Feet
    • Dimensions: 60 x 133
    • Features: Level, Near School, Sprinklers In Front, Sprinklers In Rear
    Details
    • Parcel number: 2011330090000790

    Construction

    Type & style
    • Home type: SingleFamily
    • Architectural style: Colonial
    • Property subtype: Single Family Residence, Residential
    Materials
    • HardiPlank Type
    Condition
    • New Construction
    • New construction: Yes
    • Year built: 2024

    Utilities & green energy

    • Sewer: Public Sewer
    • Water: Public
    • Utilities for property: Cable Available

    Community & HOA

    Community
    • Security: Security System, Video Cameras
    HOA
    • Has HOA: No
    • Amenities included: Park
    Location
    • Region: Garden City

    Financial & listing details

    • Price per square foot: $868/sqft
    • Tax assessed value: $784,000
    • Date on market: 11/21/2024
    • Listing agreement: Exclusive Right To Lease

    Price history

    DateEventPrice
    6/13/2024Sold$2,950,000-7.8%$868/sqft
    Source: OneKey® MLS as distributed by MLS GRID #L3548316 Report a problem
    5/22/2024Pending sale$3,198,000$941/sqft
    Source: OneKey® MLS as distributed by MLS GRID #3548316 Report a problem
    5/1/2024Listed for sale$3,198,000+234.9%$941/sqft
    Source: OneKey® MLS as distributed by MLS GRID #3548316 Report a problem
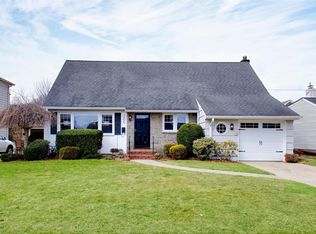
    3/4/2022Sold$955,000-9%$281/sqft
    Source: OneKey® MLS as distributed by MLS GRID #L3365064 Report a problem
    1/20/2022Pending sale$1,049,000$309/sqft
    Source: OneKey® MLS as distributed by MLS GRID #3365064 Report a problem
    12/15/2021Listed for sale$1,049,000$309/sqft
    Source: OneKey® MLS as distributed by MLS GRID #3365064 Report a problem

    Public tax history

    YearProperty taxesTax assessment
    2024-- $784
    2023-- $784 -1.5%
    2022-- $796
    2021$8,339 +51.9%--
    2020$5,488 +4.5%$782 -6.6%
    2019$5,251 $837 -3%
    2018$5,251 +1.7%$863
    2017$5,161 -0.9%$863 -5.5%
    2016$5,208 +413%$913 -5.3%
    2015$1,015 -16.1%$964 -5%
    2013$1,210 +22.7%$1,015 -9.1%
    2012$986 -84%$1,117 -30.8%
    2011$6,159 -4.7%$1,615
    2010$6,464 $1,615 -2%
    2009-- $1,648 -6%
    2008-- $1,754 -6.8%
    2006-- $1,882 -32.2%
    2005-- $2,777 -43%
    2004-- $4,870
    2003-- $4,870 -33.7%
    2002-- $7,350
    2001-- $7,350
    2000-- $7,350
    Find assessor info on the county website

    Neighborhood: 11530

    Nearby schools

    GreatSchools rating
    Schools provided by the listing agent
    • Elementary: Hemlock School
    • Middle: Garden City Middle School
    • High: Garden City High School

    Source: OneKey® MLS as distributed by MLS GRID. This data may not be complete. We recommend contacting the local school district to confirm school assignments for this home.

    Get a cash offer in 3 minutes
    Find out how much your home could sell for in as little as 3 minutes with a no-obligation cash offer.
    Estimated market value
    $2,982,000
    Get a cash offer in 3 minutes
    Find out how much your home could sell for in as little as 3 minutes with a no-obligation cash offer.
    Estimated market value
    $2,982,000