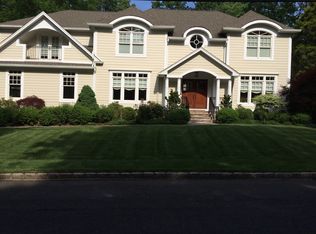
Built in 2017 by Fermano Builders, this nearly 8,000 square foot masterpiece (including finished basement and 3-car garage) showcases timeless craftsmanship and modern comfort. Quarter-sawn hardwood floors with radiant heat run throughout. A soaring double-height great room anchors the home, complemented by a custom office and chef's kitchen by St. Marten with quartz countertops, Wolf range and Sub-Zero fridge. The primary suite offers 2 walk-in closets, spa bath with Jacuzzi and glass shower. Upstairs includes 2 ensuite bedrooms plus 2 with a shared bath, all with tray ceilings and 2nd floor laundry. Finished lower level with gym, theatre, rec room, bedroom and full bathroom. Outside, the fenced yard features a heated gunite saltwater pool with auto cover, cleaning robot and WiFi controls. Chateau-style roof, quiet street near Memorial Field. The virtual tour features a comprehensive video tour, 3D model, & floor plans. https://www.njproper.com/mls-199-whitman
Under contract
$3,199,000
199 Whitman St, Haworth, NJ 07641
6beds
--sqft
Single Family Residence
Built in ----
-- sqft lot
$-- Zestimate®
$--/sqft
$-- HOA
What's special
Finished basementTray ceilingsModern comfortChateau-style roofTimeless craftsmanshipCustom officeWolf range
- 90 days |
- 90 |
- 1 |
Zillow last checked:
Listing updated:
Listed by:
Jason Pierce 201-831-9648,
Prominent Properties Sotheby's International Realty-Tenafly,
Lisa Bonhotal 201-921-1456,
Coldwell Banker, Alpine/Closter
Source: NJMLS,MLS#: 26011704
Facts & features
Interior
Bedrooms & bathrooms
- Bedrooms: 6
- Bathrooms: 7
- Full bathrooms: 5
- 1/2 bathrooms: 2
Heating
- Natural Gas, Forced Air, Zoned, Radiant
Cooling
- Central Air
Features
- Central Vacuum
- Flooring: Hardwood
- Basement: Finished
- Number of fireplaces: 3
- Fireplace features: 3 Fireplaces, Gas
Video & virtual tour
Property
Parking
- Total spaces: 3
- Parking features: Garage
- Garage spaces: 3
- Details: Attached, Gar Opener
Features
- Patio & porch: Deck / Patio
- Pool features: Above Ground, Gunite, Heated, In Ground, Outdoor Pool
- Has view: Yes
- View description: West
- Waterfront features: None
Lot
- Features: Regular
Details
- Parcel number: 2601604000000003
Construction
Type & style
- Home type: SingleFamily
- Property subtype: Single Family Residence
Materials
- Stucco
Community & HOA
Community
- Features: Close/Parks, Close/School, Close/Shopg, Close/Trans, Close/Wrshp
- Security: Security
Location
- Region: Haworth
Financial & listing details
- Tax assessed value: $1,207,200
- Annual tax amount: $39,734
- Date on market: 4/7/2026
- Listing agreement: Exclusive Right To Sell
- Ownership: Private
Estimated market value
Not available
Estimated sales range
Not available
Not available
Price history
| Date | Event | Price |
|---|---|---|
| 5/11/2026 | Pending sale | $3,199,000 |
Source: | ||
| 4/7/2026 | Listed for sale | $3,199,000-8.6% |
Source: | ||
| 3/1/2026 | Listing removed | $3,499,000 |
Source: | ||
| 11/21/2025 | Listed for sale | $3,499,000+797.2% |
Source: | ||
| 6/18/2019 | Listing removed | $3,000 |
Source: Keller Williams Team Realty Report a problem | ||
| 7/8/2015 | Listed for rent | $3,000 |
Source: Keller Williams Team Realty Report a problem | ||
| 3/1/2015 | Listing removed | $3,000 |
Source: Keller Williams Team Realty Report a problem | ||
| 7/6/2014 | Listed for rent | $3,000 |
Source: KELLER WILLIAMS TEAM REALTY Report a problem | ||
| 4/5/2013 | Sold | $390,000+14900% |
Source: Public Record Report a problem | ||
| 7/13/2009 | Listing removed | $2,600 |
Source: Weichert Realtors #2921930 Report a problem | ||
| 6/28/2009 | Listed for sale | $2,600-99.1% |
Source: Weichert Realtors #2921930 Report a problem | ||
| 10/19/2000 | Sold | $305,000 |
Source: Public Record Report a problem | ||
Public tax history
| Year | Property taxes | Tax assessment |
|---|---|---|
| 2025 | $37,327 | $1,207,200 |
| 2024 | $37,327 +1.6% | $1,207,200 |
| 2023 | $36,723 +2.1% | $1,207,200 |
| 2022 | $35,962 +1.2% | $1,207,200 |
| 2021 | $35,540 +1.1% | $1,207,200 |
| 2020 | $35,142 +1.5% | $1,207,200 |
| 2019 | $34,610 | $1,207,200 |
| 2018 | $34,610 +164.1% | $1,207,200 +355.5% |
| 2017 | $13,104 +4.1% | $265,000 -41.2% |
| 2016 | $12,586 +1.6% | $450,300 |
| 2015 | $12,392 +2% | $450,300 |
| 2014 | $12,154 +5.8% | $450,300 |
| 2013 | $11,492 | $450,300 |
| 2012 | $11,492 +4.3% | $450,300 |
| 2011 | $11,019 +2.2% | $450,300 |
| 2010 | $10,780 +0.3% | $450,300 |
| 2009 | $10,753 | $450,300 |
| 2007 | -- | $450,300 |
| 2006 | -- | $450,300 |
| 2005 | -- | $450,300 |
| 2004 | -- | $450,300 +50.7% |
| 2003 | -- | $298,800 |
| 2002 | -- | $298,800 |
| 2001 | -- | $298,800 |
Find assessor info on the county website
Monthly payment
Est. payment$--/mo
Payment breakdown
Explore the cost of this home by adjusting the details. Changes won't be saved.All calculations are estimates and provided by Zillow, Inc. for informational purposes only. Actual amounts may vary.
HOA fees may include property taxes on listings classified as Co-Ops. Contact the listing agent and/or owner for fee details.
Mortgage interest rates are dependent on a number of factors, including credit score, down payment, and repayment length. Interest rate data provided by Zillow Group Marketplace, Inc. as of 1/1/1970 from various mortgage lenders with which we have lead or other similar arrangements; the Estimated Payment is an average of those rates.
See how much you could borrow to make a competitive offer.
Climate risks
Neighborhood: 07641
Nearby schools
GreatSchools rating
- 8/10Haworth Elementary SchoolGrades: PK-8Distance: 0.3 mi
- 10/10Northern Valley Regional High School at DemarestGrades: 9-12Distance: 0.3 mi
Schools provided by the listing agent
- Elementary: Haworth P.S.
- Middle: Haworth P.S.
- High: NVD High School
Source: NJMLS. This data may not be complete. We recommend contacting the local school district to confirm school assignments for this home.
A local agent can set up tours, give advice and negotiate with sellers.
A local lender can help you make sure your offer is ready when you are.
- New Jersey
- Bergen County
- Haworth
- 07641
- 199 Whitman St


