
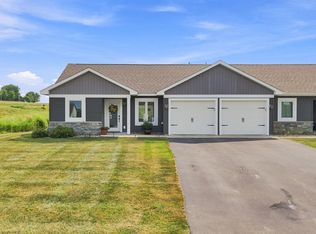
Welcome to the Berkseth Heights development, where you'll find this remarkable TO BE BUILT split entry home crafted by C & J Builders. Step inside and be amazed by the thoughtful design & exquisite features. This floor plan offers 2 bedrooms and 2 bath, providing a cozy functional living space. Home is equipped with custom solid wood cabinetry and millwork, adding a touch of sophistication. LVP flooring throughout creates a seamless and stylish aesthetic, while the bathrooms exude elegance. The unfinished basement awaits your personal touch, with rough-ins already in places, allowing you to customize it according to your preference. Outside, you'll appreciate the meticulous landscaping and the convenience of an asphalt driveway. Don't miss the opportunity to make this fantastic home your own!
Active with contingency
$369,900
199 Wood Duck Ln, Baldwin, WI 54002
2beds
1,197sqft
Single Family
Built in 2026
0.27 Acres Lot
$369,500 Zestimate®
$309/sqft
$-- HOA
What's special
Meticulous landscapingBathrooms exude eleganceAsphalt drivewayLvp flooring throughout
- 183 days |
- 225 |
- 10 |
Zillow last checked:
Listing updated:
Listed by:
Melissa Wiegele 651-403-0184,
Coldwell Banker Realty
Source: NorthstarMLS as distributed by MLS GRID,MLS#: 7024337
Facts & features
Interior
Bedrooms & bathrooms
- Bedrooms: 2
- Bathrooms: 2
- Full bathrooms: 1
- 3/4 bathrooms: 1
Bedroom
- Level: Main
- Area: 153.4 Square Feet
- Dimensions: 13x11.8
Bedroom 2
- Level: Main
- Area: 137.16 Square Feet
- Dimensions: 12.7x10.8
Dining room
- Level: Main
- Area: 132 Square Feet
- Dimensions: 12x11
Kitchen
- Level: Main
- Area: 119.9 Square Feet
- Dimensions: 10.9x11
Living room
- Level: Main
- Area: 200.4 Square Feet
- Dimensions: 16.7x12
Heating
- Forced Air
Cooling
- Central Air
Appliances
- Included: Dishwasher, Disposal, Microwave, Range, Refrigerator, Stainless Steel Appliance(s)
- Laundry: In Basement, Electric Dryer Hookup, Washer Hookup
Features
- Basement: Daylight,Full,Concrete,Sump Pump,Unfinished
- Has fireplace: No
Interior area
- Total structure area: 2,394
- Total interior livable area: 1,197 sqft
- Finished area above ground: 1,197
- Finished area below ground: 0
Video & virtual tour
Property
Parking
- Total spaces: 2
- Parking features: Attached, Garage Door Opener
- Attached garage spaces: 2
- Has uncovered spaces: Yes
- Details: Garage Dimensions (26x22), Garage Door Height (8), Garage Door Width (16)
Accessibility
- Accessibility features: None
Features
- Levels: Multi/Split
- Pool features: None
- Fencing: None
Lot
- Size: 0.27 Acres
- Dimensions: 85 x 140
- Features: Tree Coverage - Light
Details
- Foundation area: 1197
- Parcel number: 106209251000
- Zoning description: Residential-Single Family
Construction
Type & style
- Home type: SingleFamily
- Property subtype: Single Family
Materials
- Concrete, Frame
- Roof: Age 8 Years or Less,Architectural Shingle,Asphalt
Condition
- New construction: Yes
- Year built: 2026
Details
- Builder name: C & J BUILDERS INC
Utilities & green energy
- Electric: 200+ Amp Service
- Gas: Natural Gas
- Sewer: City Sewer/Connected
- Water: City Water/Connected
Community & HOA
HOA
- Has HOA: No
Location
- Region: Baldwin
Financial & listing details
- Price per square foot: $309/sqft
- Tax assessed value: $29,100
- Annual tax amount: $457
- Date on market: 2/20/2026
- Road surface type: Paved
Estimated market value
$369,500
$351,000 - $388,000
$1,917/mo
Price history
| Date | Event | Price |
|---|---|---|
| 3/13/2026 | Price change | $369,900-1.3%$309/sqft |
Source:  NorthstarMLS as distributed by MLS GRID #7024337 Report a problem NorthstarMLS as distributed by MLS GRID #7024337 Report a problem | ||
| 3/2/2026 | Price change | $374,900-1.3%$313/sqft |
Source: NorthstarMLS as distributed by MLS GRID #7024337 Report a problem | ||
| 2/20/2026 | Listed for sale | $379,900+590.7%$317/sqft |
Source: NorthstarMLS as distributed by MLS GRID #7024337 Report a problem | ||
| 2/19/2026 | Sold | $55,000$46/sqft |
Source: NorthstarMLS as distributed by MLS GRID #7006434 Report a problem | ||
| 2/4/2026 | Pending sale | $55,000$46/sqft |
Source: NorthstarMLS as distributed by MLS GRID #7006434 Report a problem | ||
| 1/28/2026 | Listed for sale | $55,000+10%$46/sqft |
Source: NorthstarMLS as distributed by MLS GRID #7006434 Report a problem | ||
| 8/1/2023 | Sold | $50,000$42/sqft |
Source: NorthstarMLS as distributed by MLS GRID #6391505 Report a problem | ||
| 6/27/2023 | Pending sale | $50,000$42/sqft |
Source: NorthstarMLS as distributed by MLS GRID #6391505 Report a problem | ||
| 6/23/2023 | Listed for sale | $50,000$42/sqft |
Source: NorthstarMLS as distributed by MLS GRID #6391505 Report a problem | ||
Public tax history
| Year | Property taxes | Tax assessment |
|---|---|---|
| 2025 | $458 +4% | $20,600 |
| 2024 | $440 +6.5% | $20,600 |
| 2023 | $413 | $20,600 |
Find assessor info on the county website
Monthly payment
Est. payment
Payment breakdown
Explore the cost of this home by adjusting the details. Changes won't be saved.Climate risks
Neighborhood: 54002
Nearby schools
GreatSchools rating
- 5/10Greenfield Elementary SchoolGrades: PK-5Distance: 1.1 mi
- 5/10Viking Middle SchoolGrades: 6-8Distance: 3.9 mi
- 7/10Baldwin-Woodville High SchoolGrades: 9-12Distance: 1 mi
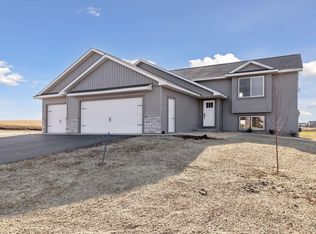
- $354,8302 bd1 ba2.1k sqft191 Wood Duck Ln, Baldwin, WI 54002Sold
- $447,3004 bd3 ba2.3k sqft373 Bluebill St, Baldwin, WI 54002Off Market
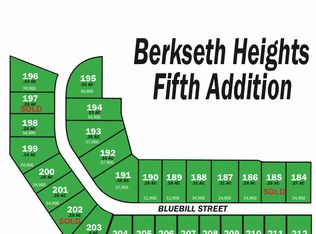
- $--0.29 acres373 Bluebill St LOT 212, Baldwin, WI 54002Off Market
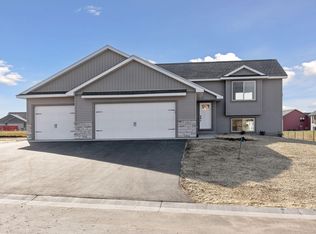
- $349,8002 bd1 ba2.1k sqft194 Pintail St, Baldwin, WI 54002Sold
- $328,800-- bd-- ba-- sqft234 Pintail St, Baldwin, WI 54002Off Market
- $367,5002 bd2 ba1.1k sqft190 Pintail St, Baldwin, WI 54002Sold
- $316,0003 bd1 ba1k sqft198 Pintail St, Baldwin, WI 54002Sold
- $365,3202 bd2 ba2.3k sqft187 Wood Duck Ln, Baldwin, WI 54002Sold
A local agent can set up tours, give advice and negotiate with sellers.
Similar homes
- $390,0004 bd3 ba1.1k sqft340 Bluebill St, Baldwin, WI 54002For Sale

 MLS ID #7074240, Cali Flett, Property Executives Realty. NorthstarMLS as distributed by MLS GRID
 - $389,9002 bd2 ba1.1k sqft521 Summit Cir, Baldwin, WI 54002New Construction
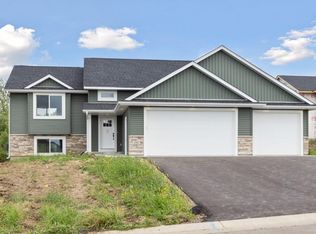 MLS ID #7047036, Melissa Wiegele, Coldwell Banker Realty. NorthstarMLS as distributed by MLS GRID
 - $325,0003 bd2 ba1.7k sqft1410 Summit St, Baldwin, WI 54002For Sale
 MLS ID #7124242, Toot Penovich, Realty ONE Group SIMPLIFIED. NorthstarMLS as distributed by MLS GRID
 - $229,9002 bd1 ba969 sqft1741 Redhead Ave, Baldwin, WI 54002For Sale
 MLS ID #7116926, Steele Brothers, Edina Realty, Inc.. NorthstarMLS as distributed by MLS GRID
 - $369,9003 bd2 ba1.4k sqft1743 Ducktail Ct, New Richmond, WI 54017For SaleMLS ID #7121992, Melissa Wiegele, Coldwell Banker Realty. NorthstarMLS as distributed by MLS GRID
- $315,0003 bd2 ba1.5k sqft1300 Brookhaven Dr, Hammond, WI 54015For SaleMLS ID #7125343, Lisa Sorvig, Keller Williams Select Realty. NorthstarMLS as distributed by MLS GRID
- $389,0003 bd2 ba1.3k sqft1469 142nd St, New Richmond, WI 54017For SaleMLS ID #7097980, Nicholas Wilson, Applegate Inc. NorthstarMLS as distributed by MLS GRID
- $310,0003 bd2 ba1.3k sqft1320 Marjorie St, Hammond, WI 54015For SaleMLS ID #7077433, Amy J. McCune, Realty ONE Group SIMPLIFIED. NorthstarMLS as distributed by MLS GRID
- $399,9002 bd2 ba1.2k sqft488 Gopher Ct, New Richmond, WI 54017For SaleMLS ID #7111155, Jonathan K. Lindstrom, RE/MAX Professionals. NorthstarMLS as distributed by MLS GRID
- $279,0002 bd2 ba1.5k sqft535 Meadows Dr, Hammond, WI 54015For SaleMLS ID #7117364, Lexi Clercx, Real Broker, LLC. NorthstarMLS as distributed by MLS GRID
- $299,9003 bd2 ba1.1k sqft415 Finvold St, Woodville, WI 54028For SaleMLS ID #7073204, Janna Galloway, Home & Country Realty LLC. NorthstarMLS as distributed by MLS GRID
- $343,9002 bd2 ba1.4k sqft1232 Naser Way, New Richmond, WI 54017For SaleMLS ID #7104800, Brian R. Beaubien, Edina Realty, Inc.. NorthstarMLS as distributed by MLS GRID
- $299,9003 bd2 ba1.1k sqft409 Finvold St, Woodville, WI 54028New ConstructionMLS ID #7096067, Janna Galloway, Home & Country Realty LLC. NorthstarMLS as distributed by MLS GRID
- $473,0003 bd2 ba1.4k sqft740 161st St, Hammond, WI 54015For SaleMLS ID #7082673, Amy J. McCune, Realty ONE Group SIMPLIFIED. NorthstarMLS as distributed by MLS GRID
- $380,0003 bd2 ba1.4k sqft722 S Division St, Roberts, WI 54023New ConstructionNorthstarMLS as distributed by MLS GRID
- $299,9003 bd2 ba1.1k sqft411 Finvold St, Woodville, WI 54028New ConstructionMLS ID #7009265, Janna Galloway, Home & Country Realty LLC. NorthstarMLS as distributed by MLS GRID
- $345,0002 bd2 ba1.2k sqft206 W Cemetery Rd, River Falls, WI 54022For SaleMLS ID #7127002, Betty Most-Baugher, Edina Realty, Inc.. NorthstarMLS as distributed by MLS GRID
- $399,9003 bd2 ba1.3k sqft1748 Squirrel Way, New Richmond, WI 54017New ConstructionMLS ID #7121947, Amy Teal, JPW Realty. NorthstarMLS as distributed by MLS GRID
- $385,0003 bd2 ba1.3k sqft829 N Grant St, Ellsworth, WI 54011For SaleMLS ID #7094395, Leslie Boyea, Quorum Enterprises, Inc.. NorthstarMLS as distributed by MLS GRID
- $392,3252 bd2 ba1.4k sqft1400 Anchor Ave, River Falls, WI 54022New ConstructionMLS ID #7126270, Jay Fletch, Edina Realty, Inc.. NorthstarMLS as distributed by MLS GRID
