Skip main navigation
Closed
  • $1,174,999

    199 Wood Poppy Vw, Jasper, GA 30143

    5beds
    5,178sqft
    Single Family Residence, Residential
    Built in 2007
    1.25 Acres Lot
    $1,182,000 Zestimate®
    $227/sqft
    $4,445 Estimated rent

    Home value

    $1,182,000

    $1.02M - $1.38M

    $4,445/mo

    Zestimate® history
    Loading
    Loading...

    Owner options

    List your home for rent

    $4,445/mo

    Rent Zestimate®

    Find your next renter with Zillow Rental Manager. Plus, with online applications, you can quickly screen prospective tenants – for free.

    Learn more

    $4,445/mo

    Rent Zestimate®

    Refinance and save

    $5,984/mo

    Est. payment

    Refinancing to a lower rate could help reduce your monthly payments and save thousands over the life of the loan.

    See today's rates

    $5,984/mo

    Est. payment

    Explore your selling options

    Work with a Zillow partner agent

    Leverage their expertise and Zillow's premium Showcase listings to get your home seen by more buyers.

    Get started

    List with your own agent

    Get your home in front of millions of buyers by listing it on Zillow.

    Learn how to do it

    Sell it yourself

    Take full control of how buyers see your home on Zillow by listing For Sale by Owner (FSBO).

    List your home

    What's special

    Stone fireplaceTranquil fish pondSoaring ceilingsSerene water featuresMain level primary suiteRich hardwood floorsCustom built-ins
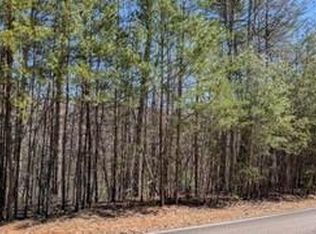
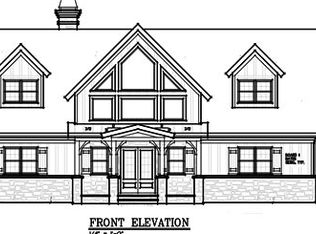
    Welcome to Your Private Estate in Big Canoe’s Coveted Wildcat Neighborhood. Nestled at the end of a quiet cul-de-sac, this estate-like property offers a rare blend of privacy, elegance and convenience. A long, tree-lined driveway leads you to the three-car garage, lush landscaping, and serene water features, setting the stage for the exceptional home that awaits. Inside, soaring ceilings and rich hardwood floors create an immediate sense of warmth and grandeur. Just off the foyer, an elegant formal dining room with custom millwork, a painted mural and wall of windows overlook the forest providing the perfect setting for entertaining, music, or an executive study. The chef’s kitchen is a true centerpiece of the home, with extensive custom cabinetry, granite countertops and a large center island with seating. Tucked within the kitchen cabinetry is a hidden, walk-in pantry with built-in, wood shelving. The kitchen boasts high-end appliances: Dacor double ovens and 6-burner gas cooktop and a Sub-Zero refrigerator. Moving from the kitchen into the great room, you are greeted with vaulted, wood-beamed ceilings, a dramatic floor-to-ceiling stone fireplace, custom built-ins and expansive windows that flood the room with natural light and mountain elegance. The main level primary suite is an expansive, private retreat, featuring a spa-inspired bath with marble countertops, slate flooring and shower surround, dual vanities, custom cabinetry and a spacious, walk-in, custom closet. The main level is complete with a screened, EZ Breeze porch with a gas fireplace, a powder room and laundry room. Upstairs, an oversized, bonus suite sits atop the three-car garage and includes a full bath and closet, ideal for a private guest space, hobby room or office. The terrace level, with 10 foot ceilings and walls of windows, is designed for entertaining. The space features a full wet bar appointed with leathered granite, river rock backsplash, refrigerator and custom dishwasher drawer. This level also includes a large, additional living space with a stone fireplace that flows into a spacious, recreation area. Guests and family will enjoy the three additional bedrooms - one with custom built-ins, perfect for a home office - and two full bathrooms. Finally, the outdoor space is truly one-of-a-kind with extensive living spaces that include a covered front porch, large terrace level flagstone patio and secluded seating surrounding the tranquil fish pond. Peaceful, nature trails meander through the perennial gardens and into the fully, fenced backyard, where you have direct access to the popular Red Loop Trail in Wildcat. From its premier setting and architectural details to its luxurious finishes and thoughtful amenities, every detail of this property reflects quality and care. This is a rare opportunity to own one of Big Canoe’s finest private retreats.

    Zillow last checked:

    Listing updated:

    Listing Provided by:

    Margot Weatherford,

    EXP Realty, LLC.

    Bought with:

    Carolyn Littell, 324213

    Century 21 Results

    Source: FMLS GA,MLS#: 7640944MLS Logo

    Facts & features

    Interior

    Bedrooms & bathrooms
    • Bedrooms: 5
    • Bathrooms: 5
    • Full bathrooms: 4
    • 1/2 bathrooms: 1
    • Main level bathrooms: 1
    • Main level bedrooms: 1
    Primary bedroom
    • Features: Master on Main
    • Level: Master on Main
    Bedroom
    • Features: Master on Main
    Primary bathroom
    • Features: Double Vanity, Separate Tub/Shower, Whirlpool Tub
    Dining room
    • Features: Seats 12+, Separate Dining Room
    Kitchen
    • Features: Eat-in Kitchen, Kitchen Island, Pantry Walk-In, Stone Counters, View to Family Room
    Heating
    • Central
    Cooling
    • Central Air
    Appliances
    • Included: Dishwasher, Double Oven, Dryer, Gas Range, Refrigerator, Washer
    • Laundry: Laundry Room, Main Level
    Features
    • Beamed Ceilings, Cathedral Ceiling(s), Crown Molding, Entrance Foyer, High Ceilings, High Ceilings 10 ft Main, Walk-In Closet(s), Wet Bar
    • Flooring: Carpet, Hardwood, Stone
    • Windows: Window Treatments
    • Basement: Exterior Entry,Finished
    • Number of fireplaces: 3
    • Fireplace features: Gas Log, Gas Starter, Great Room, Outside, Stone
    • Common walls with other units/homes: No Common Walls
    Interior area
    • Total structure area: 5,178
    • Total interior livable area: 5,178 sqft
    • Finished area above ground: 2,595
    • Finished area below ground: 2,348

    Property

    Parking
    • Total spaces: 4
    • Parking features: Deeded, Driveway, Garage, Garage Faces Front
    • Garage spaces: 3
    • Has uncovered spaces: Yes
    Accessibility
    • Accessibility features: None
    Features
    • Levels: Two
    • Stories: 2
    • Patio & porch: Deck, Front Porch, Rear Porch, Side Porch
    • Exterior features: Private Yard, No Dock
    • Pool features: None
    • Has spa: Yes
    • Spa features: Bath, Community
    • Fencing: Back Yard,Fenced
    • Has view: Yes
    • View description: Trees/Woods
    • Waterfront features: None
    • Body of water: None
    Lot
    • Size: 1.25 Acres
    • Features: Corner Lot, Cul-De-Sac, Landscaped, Level
    Details
    • Additional structures: None
    • Parcel number: 024D 074
    • Other equipment: Dehumidifier, Irrigation Equipment
    • Horse amenities: None

    Construction

    Type & style
    • Home type: SingleFamily
    • Architectural style: Craftsman
    • Property subtype: Single Family Residence, Residential
    Materials
    • Cement Siding
    • Foundation: Concrete Perimeter
    • Roof: Composition
    Condition
    • Resale
    • New construction: No
    • Year built: 2007

    Utilities & green energy

    • Electric: 110 Volts, 220 Volts
    • Sewer: Septic Tank
    • Water: Public
    • Utilities for property: Underground Utilities
    Green energy
    • Energy efficient items: Appliances
    • Energy generation: None

    Community & neighborhood

    Security
    • Security features: Carbon Monoxide Detector(s), Security Gate, Security Guard, Smoke Detector(s)
    Community
    • Community features: Boating, Clubhouse, Dog Park, Fishing, Fitness Center, Gated, Golf, Lake, Pickleball, Tennis Court(s)
    Location
    • Region: Jasper
    • Subdivision: Big Canoe

    HOA & financial

    HOA
    • Has HOA: Yes
    • HOA fee: $400 monthly
    • Services included: Maintenance Grounds

    Other

    Other facts
    • Listing terms: 1031 Exchange,Cash,Conventional
    • Road surface type: Asphalt

    Price history

    DateEventPrice
    12/11/2025Sold$1,174,999-5.9%$227/sqft
    Source: FMLS GA #7640944 Report a problem
    11/18/2025Pending sale$1,249,000$241/sqft
    Source: FMLS GA #7640944 Report a problem
    9/2/2025Listed for sale$1,249,000+28.1%$241/sqft
    Source: FMLS GA #7640944 Report a problem
    7/20/2023Sold$975,000-2.3%$188/sqft
    Source: FMLS GA #7215185 Report a problem
    7/3/2023Pending sale$998,000$193/sqft
    Source: GAMLS #10158948 Report a problem
    5/12/2023Listed for sale$998,000+25.5%$193/sqft
    Source: GAMLS #10158948 Report a problem
    4/3/2008Sold$795,000+467.9%$154/sqft
    Source: Public Record Report a problem
    4/27/2006Sold$140,000$27/sqft
    Source: Public Record Report a problem

    Public tax history

    YearProperty taxesTax assessment
    2025$6,981 0%$451,120 +4.6%
    2024$6,983 +28.7%$431,360 +5.3%
    2023$5,425 +9.5%$409,640 +31.5%
    2022$4,954 +17.3%$311,440 +16.7%
    2021$4,225 -2.2%$266,960 +1.4%
    2020$4,318 $263,160 +0%
    2019$4,318 -31.6%$263,120 -1.1%
    2018$6,317 +15.2%$266,120 +15%
    2017$5,485 $231,332 +4.1%
    2016$5,485 +4.1%$222,301
    2015$5,269 +1.2%$222,301 +7.7%
    2014$5,208 $206,355 +4%
    2013$5,208 $198,367
    2012-- --
    2011-- --
    2010-- --
    2009-- --

    Find assessor info on the county website

    Neighborhood: 30143

    Nearby schools

    GreatSchools rating
    Schools provided by the listing agent
    • Elementary: Robinson
    • Middle: Dawson County
    • High: Dawson County

    Source: FMLS GA. This data may not be complete. We recommend contacting the local school district to confirm school assignments for this home.

    Get a cash offer in 3 minutes
    Find out how much your home could sell for in as little as 3 minutes with a no-obligation cash offer.
    Estimated market value
    $1,182,000
    Get a cash offer in 3 minutes
    Find out how much your home could sell for in as little as 3 minutes with a no-obligation cash offer.
    Estimated market value
    $1,182,000