Skip main navigation
Closed
  • Price Unknown

    199 Wood Thrush Lane, Ozark, MO 65721

    3beds
    2,966sqft
    Single Family Residence
    Built in 2020
    5.44 Acres Lot
    $564,200 Zestimate®
    $--/sqft
    $2,689 Estimated rent

    Home value

    $564,200

    $536,000 - $598,000

    $2,689/mo

    Zestimate® history
    Loading
    Loading...

    Owner options

    List your home for rent

    $2,689/mo

    Rent Zestimate®

    Find your next renter with Zillow Rental Manager. Plus, with online applications, you can quickly screen prospective tenants – for free.

    Learn more

    $2,689/mo

    Rent Zestimate®

    Refinance and save

    Refinancing to a lower rate could help reduce your monthly payments and save thousands over the life of the loan.

    See today's rates

    Explore your selling options

    Work with a Zillow partner agent

    Leverage their expertise and Zillow's premium Showcase listings to get your home seen by more buyers.

    Get started

    List with your own agent

    Get your home in front of millions of buyers by listing it on Zillow.

    Learn how to do it

    Sell it yourself

    Take full control of how buyers see your home on Zillow by listing For Sale by Owner (FSBO).

    List your home

    What's special

    Organic livingGreat roomCovered deckSeparate doorWalk in showerStand-alone tubWalk in closet
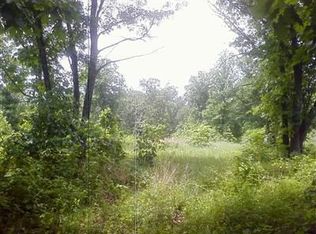
    PRICE IMPROVEMENT. SELLERS ARE MOTIVATED. COME TAKE A LOOK AT THIS AMAZING HOME. YOU WILL WANT TO MAKE IT YOUR OWN.Calling all nature lovers, just what you have been waiting for. Want to explore Mark Twain Forest, drive your ATVs on the Chadwick Trail, play in Bull Creek? Well, you got it and more right out the door of this gem of a house that could be on HGTV. Owner designed this home and Wow, organic living at its finest! Upon entering this LP smart siding home, you will immediately notice the beautiful pine wood ceiling and large windows that let nature in. Kitchen has open shelving and butcher block counter tops, a gorgeous design. From the kitchen you can walk out to your covered deck, cooled with ceiling fan, that overlooks all nature has to offer. Great room offers soaring pine ceiling and wood burning stove. Large primary bedroom on upper level has walk in closet, primary bath with walk in shower and stand-alone tub. 2nd full bath with walk in shower on main level also. Downstairs you will find an additional family area with mini kitchen and 2 huge bedrooms. The full bath downstairs was creatively designed, double sinks, separate door to tub/shower and separate door to toilet. Extra-large laundry room with sink. Large walk out storage area which is heated and cooled (could easily be converted into another room). Out the back door is a raised garden bed waiting for you to start your own garden. All this on 5.4 acres. Don't wait this will be gone in a blink of an eye.

    Zillow last checked:

    Listing updated:

    Listed by:

    Karen Braun 417-569-4514,

    HouseKey Flat Fee Realty

    Bought with:

    Ronald P Hartman, 2007032926

    RE/MAX House of Brokers

    Source: SOMOMLS as distributed by MLS GRID,MLS#: 60241604MLS Logo

    Facts & features

    Interior

    Bedrooms & bathrooms
    • Bedrooms: 3
    • Bathrooms: 3
    • Full bathrooms: 3
    Heating
    • Forced Air, Electric
    Cooling
    • Central Air, Ceiling Fan(s)
    Appliances
    • Included: Electric Cooktop, Built-In Electric Oven, Refrigerator, Electric Water Heater, Disposal, Dishwasher
    • Laundry: In Basement, W/D Hookup
    Features
    • Walk-in Shower, Internet - Satellite, Other Counters, Beamed Ceilings, Vaulted Ceiling(s), Walk-In Closet(s)
    • Flooring: Carpet, Wood, Vinyl, Laminate
    • Basement: Walk-Out Access,Exterior Entry,Interior Entry,Finished,Full
    • Has fireplace: Yes
    • Fireplace features: Family Room, Wood Burning
    Interior area
    • Total structure area: 3,176
    • Total interior livable area: 2,966 sqft
    • Finished area above ground: 1,552
    • Finished area below ground: 1,414

    Property

    Parking
    • Parking features: Driveway, Private, Gravel
    • Has uncovered spaces: Yes
    Features
    • Levels: One
    • Stories: 1
    • Patio & porch: Covered, Side Porch, Rear Porch
    • Exterior features: Garden
    Lot
    • Size: 5.44 Acres
    • Features: Acreage, Horses Allowed, Mature Trees, Adjoins National Forest, Secluded, Wooded, Landscaped
    Details
    • Parcel number: 210112000000007000
    • Horses can be raised: Yes

    Construction

    Type & style
    • Home type: SingleFamily
    • Architectural style: Ranch,Craftsman
    • Property subtype: Single Family Residence
    Materials
    • Other
    • Foundation: Permanent
    • Roof: Composition
    Condition
    • Year built: 2020

    Utilities & green energy

    • Sewer: Septic Tank
    • Water: Private

    Community & neighborhood

    Security
    • Security features: Smoke Detector(s)
    Location
    • Region: Ozark
    • Subdivision: Capp Hill Ranch

    Other

    Other facts
    • Listing terms: Cash,VA Loan,Conventional
    • Road surface type: Asphalt, Gravel

    Price history

    DateEventPrice
    8/18/2023Sold--
    Source: SOMOMLS as distributed by MLS GRID #60241604 Report a problem
    7/2/2023Pending sale$499,000$168/sqft
    Source: SOMOMLS as distributed by MLS GRID #60241604 Report a problem
    6/16/2023Price change$499,000-4%$168/sqft
    Source: SOMOMLS as distributed by MLS GRID #60241604 Report a problem
    5/25/2023Price change$520,000-5.3%$175/sqft
    Source: SOMOMLS as distributed by MLS GRID #60241604 Report a problem
    5/1/2023Listed for sale$549,000$185/sqft
    Source: SOMOMLS as distributed by MLS GRID #60241604 Report a problem

    Public tax history

    YearProperty taxesTax assessment
    2025$2,929 +5.6%$51,500 +6.5%
    2024$2,773 -0.4%$48,370 -0.5%
    2023$2,784 +1.8%$48,630 +2%
    2022$2,736 $47,680 +16.3%
    2021-- $41,010 +14041.4%
    2020-- $290
    2019-- $290 -6.5%
    2018-- $310
    2017$17 $310
    2016$17 $310
    2015$17 +8.6%$310 +3.3%
    2014$16 +10613.3%$300
    2013$0 $300 -50%
    2011$0 $600

    Find assessor info on the county website

    Neighborhood: 65721

    Nearby schools

    GreatSchools rating
    Schools provided by the listing agent
    • Elementary: OZ East
    • Middle: Ozark
    • High: Ozark

    Source: SOMOMLS as distributed by MLS GRID. This data may not be complete. We recommend contacting the local school district to confirm school assignments for this home.

    Sell for more on Zillow
    Get a Zillow Showcase℠ listing at no additional cost and you could sell for .
    $564,200
    2% more
    +$11,284
    With Zillow Showcase(estimated)
    $575,484