Welcome To This Beautiful Home In Merrick Woods! Features 3br, 2fba, And 2hba. Great Living Room W/ Hardwood Floors And A Wood Burning Fireplace. Granite Counter Kitchen W/ A Gas Range, Subzero Fridge, And Radiant Floors. Combination Of Central AC And All Brand New Minisplit Units. This Home Has A Family Room W/ A Hba Plus A Bonus Room For Added Space. Master Bedroom Has Vaulted Ceilings And An En-Suite Fba W/ A Jetted Tub. The Second Floor Includes The Additional 2brs, Fba, And A Terrace. There Is A Brand New Fully Finished Basement W/ A Hba, Office Space, Laundry Room W/ Gas Dryer, New Gas Boiler W/ 5 Zones Of Heat, Minisplit AC, And Egress Window To Meet Code. The Backyard Is An Entertainer's Delight. All Newly Redone. Brand New Trex Deck W/ Built In Lights, Brand New Pavers, Brand New Wood Color PVC Fencing, Brand New Gazebo, Gas Bbq, And Separate Firepit Sitting Area. Home Also Includes Many Smart Features Such As A Smart Wifi Sprinkler System, Smart Thermostats, Smart Smoke Detectors, And Smart Security System. Home Also Comes W/ An EV Charger. This Is A Very Charming Home W/ Many Updates In A Wonderful Neighborhood. Taxes Disclosed Do Not Include The STAR Rebate.
Sold for $930,000
$930,000
199 Woodbine Avenue, Merrick, NY 11566
3beds
--sqft
Single Family Residence, Residential
Built in 1940
9,200 Square Feet Lot
$1,074,200 Zestimate®
$--/sqft
$5,583 Estimated rent
Home value
$1,074,200
$1.02M - $1.13M
$5,583/mo
Zestimate® history
Owner options
List your home for rent
$5,583/mo
Rent Zestimate®
Find your next renter with Zillow Rental Manager. Plus, with online applications, you can quickly screen prospective tenants – for free.
$5,583/mo
Rent Zestimate®
Refinance and save
$6,169/mo
Est. payment
Refinancing to a lower rate could help reduce your monthly payments and save thousands over the life of the loan.
$6,169/mo
Est. payment
Explore your selling options
Work with a Zillow partner agent
Leverage their expertise and Zillow's premium Showcase listings to get your home seen by more buyers.
Get startedList with your own agent
Get your home in front of millions of buyers by listing it on Zillow.
Learn how to do itSell it yourself
Take full control of how buyers see your home on Zillow by listing For Sale by Owner (FSBO).
List your homeWhat's special
Zillow last checked:
Listing updated:
Listed by:
Jonathan Matute 516-508-6944,
Alexander Madison Realty Inc 516-307-0800
Bought with:
Paula C. Venturini, 10401323169
Douglas Elliman Real Estate
Source: OneKey® MLS as distributed by MLS GRID,MLS#: L3502206
Facts & features
Interior
Bedrooms & bathrooms
- Bedrooms: 3
- Bathrooms: 4
- Full bathrooms: 2
- 1/2 bathrooms: 2
Heating
- Electric, ENERGY STAR Qualified Equipment, Hot Water, Wood
Cooling
- Central Air, Ductless
Appliances
- Included: Dishwasher, Dryer, ENERGY STAR Qualified Appliances, Refrigerator, Washer, Gas Water Heater
Features
- Cathedral Ceiling(s), Ceiling Fan(s), Chandelier, Entrance Foyer, Formal Dining, Granite Counters, Master Downstairs, Primary Bathroom, Pantry, Smart Thermostat
- Flooring: Hardwood
- Windows: Blinds, Screens, Skylight(s), Storm Window(s)
- Basement: Finished,Full
- Attic: Partial
- Number of fireplaces: 1
Property
Parking
- Parking features: Attached, Garage Door Opener, Private
Features
- Levels: Two
- Patio & porch: Deck, Patio
- Exterior features: Mailbox, Private Entrance, Private Roof
- Fencing: Fenced
Lot
- Size: 9,200 Square Feet
- Dimensions: 116 x 100
- Features: Near Public Transit, Near School, Near Shops, Sprinklers In Front, Sprinklers In Rear
Details
- Parcel number: 2089560920001030
Construction
Type & style
- Home type: SingleFamily
- Architectural style: Exp Cape
- Property subtype: Single Family Residence, Residential
Materials
- Cedar, Shake Siding
Condition
- Year built: 1940
Utilities & green energy
- Water: Public
- Utilities for property: Cable Available
Community & HOA
Community
- Security: Security System, Video Cameras
HOA
- Has HOA: No
- Amenities included: Park
Location
- Region: Merrick
Financial & listing details
- Tax assessed value: $526,000
- Annual tax amount: $15,490
- Date on market: 11/21/2024
- Listing agreement: Exclusive Right To Lease
- Exclusions: Fireplace Equipment, Flat Screen TV Bracket, Microwave Oven
Price history
| Date | Event | Price |
|---|---|---|
| 3/20/2024 | Sold | $930,000 |
Source: Public Record Report a problem | ||
| 1/5/2024 | Sold | $930,000-2.1% |
Source:  OneKey® MLS as distributed by MLS GRID #L3502206 Report a problem OneKey® MLS as distributed by MLS GRID #L3502206 Report a problem | ||
| 10/24/2023 | Pending sale | $949,999 |
Source: OneKey® MLS as distributed by MLS GRID #3502206 Report a problem | ||
| 10/7/2023 | Listing removed | -- |
Source: OneKey® MLS as distributed by MLS GRID #3502206 Report a problem | ||
| 9/15/2023 | Price change | $949,999-5% |
Source: OneKey® MLS as distributed by MLS GRID #3502206 Report a problem | ||
| 9/5/2023 | Listed for sale | $999,999+42.9% |
Source: OneKey® MLS as distributed by MLS GRID #3502206 Report a problem | ||
| 9/18/2017 | Sold | $700,000+0.1% |
Source: OneKey® MLS as distributed by MLS GRID #L2930561 Report a problem | ||
| 5/3/2017 | Listing removed | $699,000 |
Source: Select A Home Island South Rlt #2930561 Report a problem | ||
| 4/19/2017 | Listed for sale | $699,000 |
Source: Select A Home Island South Rlt #2930561 Report a problem | ||
Public tax history
| Year | Property taxes | Tax assessment |
|---|---|---|
| 2024 | -- | $526 -0.8% |
| 2023 | -- | $530 -5.9% |
| 2022 | -- | $563 |
| 2021 | $16,587 +25% | -- |
| 2020 | $13,265 +15.5% | $764 |
| 2019 | $11,480 | $764 |
| 2018 | $11,480 +6.2% | $764 |
| 2017 | $10,807 +6.6% | $764 |
| 2016 | $10,138 +219.6% | $764 |
| 2015 | $3,172 +2% | $764 -4.7% |
| 2013 | $3,111 -21.5% | $802 -24.3% |
| 2012 | $3,962 -52.7% | $1,059 -8.3% |
| 2011 | $8,368 +14.1% | $1,155 +2.9% |
| 2010 | $7,333 | $1,122 -19.7% |
| 2009 | -- | $1,397 +4.4% |
| 2008 | -- | $1,338 -4.6% |
| 2006 | -- | $1,403 -33.4% |
| 2005 | -- | $2,106 -44.7% |
| 2004 | -- | $3,809 |
| 2003 | -- | $3,809 -42.7% |
| 2002 | -- | $6,650 |
| 2001 | -- | $6,650 |
| 2000 | -- | $6,650 |
Find assessor info on the county website
Neighborhood: 11566
Nearby homes
- $1,406,5005 bd4 ba3k sqft205 Woodbine Ave, Merrick, NY 11566Off Market
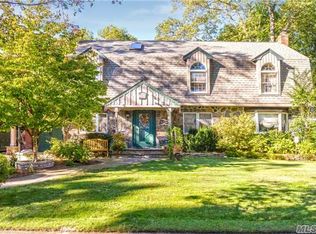
- $847,700-- bd-- ba-- sqft205 Woodbine Ave, Merrick, NY 11566Off Market
- $1,155,3003 bd2 ba2.2k sqft160 Marion Ave, Merrick, NY 11566Off Market
- $1,146,7003 bd2 ba2k sqft193 Woodbine Ave, Merrick, NY 11566Off Market
- $1,065,200-- bd3 ba2.3k sqft200 Woodbine Ave, Merrick, NY 11566Off Market
- $1,327,700-- bd3 ba2.8k sqft198 Woodbine Ave, Merrick, NY 11566Off Market
- $1,241,700-- bd3 ba2.4k sqft130 Marion Ave, Merrick, NY 11566Off Market
- $1,015,500-- bd2 ba1.9k sqft207 Woodbine Ave, Merrick, NY 11566Off Market
Nearby schools
GreatSchools rating
- 8/10Chatterton SchoolGrades: PK-6Distance: 0.5 mi
- 8/10Merrick Avenue Middle SchoolGrades: 7-10Distance: 0.6 mi
- 9/10Sanford H Calhoun High SchoolGrades: 9-12Distance: 1 mi
Schools provided by the listing agent
- Elementary: Chatterton School
- Middle: Merrick Avenue Middle School
- High: Sanford H Calhoun High School
Source: OneKey® MLS as distributed by MLS GRID. This data may not be complete. We recommend contacting the local school district to confirm school assignments for this home.
Get a cash offer in 3 minutes
Find out how much your home could sell for in as little as 3 minutes with a no-obligation cash offer.
Estimated market value
$1,074,200
Get a cash offer in 3 minutes
Find out how much your home could sell for in as little as 3 minutes with a no-obligation cash offer.
Estimated market value
$1,074,200
- New York
- Nassau County
- Merrick
- 11566
- 199 Woodbine Avenue
Nearby cities
Nearby neighborhoods
Nearby zip codes
Other Merrick Topics
