Skip main navigation
Sold for $1,173,000
  • $1,173,000

    199 Wren School Rd, Piedmont, SC 29673

    5beds
    5,336sqft
    Single Family Residence
    Built in ----
    3.5 Acres Lot
    $1,172,800 Zestimate®
    $220/sqft
    $3,812 Estimated rent

    Home value

    $1,172,800

    $1.11M - $1.23M

    $3,812/mo

    Zestimate® history
    Loading
    Loading...

    Owner options

    List your home for rent

    $3,812/mo

    Rent Zestimate®

    Find your next renter with Zillow Rental Manager. Plus, with online applications, you can quickly screen prospective tenants – for free.

    Learn more

    $3,812/mo

    Rent Zestimate®

    Refinance and save

    $7,198/mo

    Est. payment

    Refinancing to a lower rate could help reduce your monthly payments and save thousands over the life of the loan.

    See today's rates

    $7,198/mo

    Est. payment

    Explore your selling options

    Work with a Zillow partner agent

    Leverage their expertise and Zillow's premium Showcase listings to get your home seen by more buyers.

    Get started

    List with your own agent

    Get your home in front of millions of buyers by listing it on Zillow.

    Learn how to do it

    Sell it yourself

    Take full control of how buyers see your home on Zillow by listing For Sale by Owner (FSBO).

    List your home

    What's special

    Large patioPlantation shutters throughoutFull brick veneerGrand two-story foyerStone accentsStriking exteriorHardboard siding
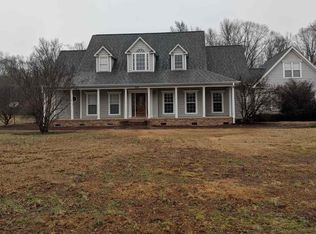
    Seller is highly motivated. Bring any and all offers. Welcome home to 199 Wren School Road, an exceptional European-style estate that blends timeless elegance with modern comfort, thoughtfully designed for gracious living. Privately tucked away on almost 3 acres beautifully acres in the highly desirable Wren School District, this impressive two-story residence offers space, versatility, and refined craftsmanship at every turn. The striking exterior showcases full brick veneer complemented by stone accents and hardboard siding, creating a commanding yet classic presence. Inside, a grand two-story foyer sets the stage, filled with natural light and an immediate sense of scale and sophistication. This home offers five spacious bedrooms and five full baths, including a luxurious primary suite—located on the main level. Plantation shutters throughout the home add timeless charm, while hardwood and ceramic tile flooring provide both beauty and durability. The heart of the home is designed to impress, featuring a well-appointed kitchen with granite countertops, ample cabinetry, a butler’s pantry, and a walk-in laundry room. Generous living and entertaining spaces flow effortlessly, making everyday living and special gatherings equally enjoyable. The attached three-car garage is a standout feature, complete with a gas heater and hot- and cold-water hookups, perfect for year-round vehicle care or workshop use. Step outside to enjoy a large patio and a covered porch just off the main-level primary suite, offering peaceful outdoor living surrounded by nature and privacy. Every detail of this home reflects thoughtful design, quality construction, and an emphasis on comfort and functionality. This is a rare opportunity to own a truly remarkable property that offers space to grow, room to entertain, and a setting to enjoy for years to come. A must-see home ready to welcome its next owners.

    Zillow last checked:

    Listing updated:

    Listed by:

    Aubree Lewis 864-660-3854,

    Keller Williams DRIVE,

    Kristi Raines,

    Keller Williams DRIVE

    Bought with:

    AGENT NONMEMBER

    NONMEMBER OFFICE

    Source: WUMLS,MLS#: 20299706MLS LogoOriginating MLS: Western Upstate Association of Realtors

    Facts & features

    Interior

    Bedrooms & bathrooms
    • Bedrooms: 5
    • Bathrooms: 5
    • Full bathrooms: 5
    • Main level bathrooms: 2
    • Main level bedrooms: 2
    Rooms
    • Room types: Bonus Room, Laundry, Sunroom
    Primary bedroom
    • Level: Main
    • Dimensions: 17x16
    Bedroom 2
    • Level: Main
    • Dimensions: 14x13
    Bedroom 3
    • Level: Upper
    • Dimensions: 18x12
    Bedroom 4
    • Level: Upper
    • Dimensions: 18x12
    Bedroom 5
    • Level: Upper
    • Dimensions: 14x13
    Bonus room
    • Level: Upper
    • Dimensions: 45x25
    Breakfast room nook
    • Level: Main
    • Dimensions: 15x7
    Dining room
    • Level: Main
    • Dimensions: 20x12
    Great room
    • Level: Main
    • Dimensions: 20x17
    Kitchen
    • Level: Main
    • Dimensions: 17x15
    Laundry
    • Level: Main
    • Dimensions: 15x11
    Living room
    • Level: Main
    • Dimensions: 17x17
    Pantry
    • Level: Main
    • Dimensions: 12x6
    Sunroom
    • Dimensions: 16x14
    Heating
    • Forced Air, Natural Gas
    Cooling
    • Central Air, Electric, Forced Air
    Appliances
    • Included: Built-In Oven, Dishwasher, Electric Oven, Electric Range, Gas Cooktop
    • Laundry: Gas Dryer Hookup
    Features
    • Bookcases, Built-in Features, Bathtub, Tray Ceiling(s), Ceiling Fan(s), Dual Sinks, Entrance Foyer, Granite Counters, Garden Tub/Roman Tub, High Ceilings, Bath in Primary Bedroom, Main Level Primary, Smooth Ceilings, Solid Surface Counters, Cable TV, Vaulted Ceiling(s), Walk-In Closet(s)
    • Flooring: Ceramic Tile, Wood
    • Windows: Insulated Windows, Tilt-In Windows
    • Basement: None,Crawl Space
    Interior area
    • Total structure area: 5,336
    • Total interior livable area: 5,336 sqft
    • Finished area above ground: 5,336
    • Finished area below ground: 0

    Property

    Parking
    • Total spaces: 3
    • Parking features: Attached, Garage
    • Attached garage spaces: 3
    Features
    • Levels: Two
    • Stories: 2
    • Patio & porch: Deck, Front Porch
    • Exterior features: Deck, Porch
    Lot
    • Size: 3.5 Acres
    • Features: Level, Not In Subdivision, Outside City Limits, Trees
    Details
    • Parcel number: 2160016005000

    Construction

    Type & style
    • Home type: SingleFamily
    • Architectural style: Other,See Remarks
    • Property subtype: Single Family Residence
    Materials
    • Brick, Cement Siding, Stone
    • Foundation: Crawlspace, Slab
    • Roof: Architectural,Shingle

    Utilities & green energy

    • Sewer: Septic Tank
    • Water: Public
    • Utilities for property: Cable Available, Underground Utilities

    Community & HOA

    HOA
    • Has HOA: No
    Location
    • Region: Piedmont

    Financial & listing details

    • Price per square foot: $220/sqft
    • Tax assessed value: $1,211,310
    • Annual tax amount: $7,106
    • Date on market: 4/17/2026
    • Cumulative days on market: 98 days
    • Listing agreement: Exclusive Right To Sell

    Price history

    DateEventPrice
    10/2/2026Sold$1,173,000-6.2%$220/sqft
    Source: WUMLS #20299706 Report a problem
    7/24/2026Pending sale$1,250,000$234/sqft
    Source: WUMLS #20299706 Report a problem
    7/24/2026Contingent$1,250,000$234/sqft
    Source: Greater Greenville AOR #1580894 Report a problem
    5/15/2026Price change$1,250,000-3.8%$234/sqft
    Source: Greater Greenville AOR #1580894 Report a problem
    2/5/2026Listed for sale$1,300,000+6.1%$244/sqft
    Source: Greater Greenville AOR #1580894 Report a problem
    10/16/2023Sold$1,225,000+2.1%$230/sqft
    Source: Public Record Report a problem
    8/24/2023Contingent$1,200,000$225/sqft
    Source: Greater Greenville AOR #1506324 Report a problem
    8/21/2023Listed for sale$1,200,000$225/sqft
    Source: Greater Greenville AOR #1506324 Report a problem

    Public tax history

    YearProperty taxesTax assessment
    2025$17,508 -29.2%$72,680
    2024$24,730 +151.8%$72,680 +125.2%
    2023$9,823 +3%$32,280
    2022$9,536 +9.9%$32,280 +24.6%
    2021$8,679 +140%$25,910
    2020$3,616 $25,910
    2019$3,616 $25,910 -33.3%
    2018$3,616 -70.7%$38,860 +7995.8%
    2017$12,351 $480
    Find assessor info on the county website

    Neighborhood: 29673

    Nearby schools

    GreatSchools rating
    Schools provided by the listing agent
    • Elementary: Wren Elem
    • Middle: Wren Middle
    • High: Wren High

    Source: WUMLS. This data may not be complete. We recommend contacting the local school district to confirm school assignments for this home.

    Get a cash offer in 3 minutes
    Find out how much your home could sell for in as little as 3 minutes with a no-obligation cash offer.
    Estimated market value
    $1,172,800
    Get a cash offer in 3 minutes
    Find out how much your home could sell for in as little as 3 minutes with a no-obligation cash offer.
    Estimated market value
    $1,172,800