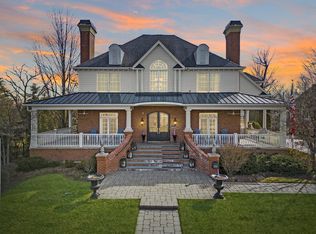
STUNNING former model home in Tall Oaks! Impeccable design & quality construction detail throughout. Brick & Stone front elevation with elegant roof lines. Greet guests in the Grand Foyer with 22' ceilings & a graceful curved staircase. Exceptional trim detail throughout - oversized mouldings, pediments & fluted column details create an environment of sophistication & elegance. The 2-Story Great Room features a natural stone fireplace framed by double stacked oversized windows & an intricate diamond beam ceiling treatment. Family meals & entertaining is a dream in the Gourmet Kitchen: custom cabinetry, quartzite & granite countertops, dual islands & a hidden walk-in pantry - as well as the stainless steel appliance package. The stone floor-to-ceiling fireplace in the Hearth Room creates a warm ambiance. Convenient 1st Floor Primary Bedroom with luxury bath - doorless "spa shower" with multi-head shower spray system, as well as a spacious dressing room with custom closet organizer system. Work from home in the luxury of a custom Office/Library featuring Judges paneling, embossed metal panel & custom built-ins. Additional 4 Bedrooms upstairs with generous closet storage & volume ceilings. The extra deep pour walkout lower level offers additional living space & entertainment options: Family Room with Media center, Bar/Lounge with wet bar & custom built-in wine bottle display rack, REC Room, Bonus Room & a HUGE storage room - built with spancrete (under the 4-Car Garage). Burlington Central School district #301. TOO MUCH TO LIST! 47+ Page eBrochure.
Closed
$1,185,000
199 Wrenwood Cir, Elgin, IL 60124
5beds
7,150sqft
Single Family Residence
Built in 2006
0.28 Acres Lot
$1,304,000 Zestimate®
$166/sqft
$5,366 Estimated rent
Home value
$1,304,000
$1.23M - $1.38M
$5,366/mo
Zestimate® history
Owner options
List your home for rent
$5,366/mo
Rent Zestimate®
Find your next renter with Zillow Rental Manager. Plus, with online applications, you can quickly screen prospective tenants – for free.
$5,366/mo
Rent Zestimate®
Refinance and save
$7,583/mo
Est. payment
Refinancing to a lower rate could help reduce your monthly payments and save thousands over the life of the loan.
$7,583/mo
Est. payment
Explore your selling options
Work with a Zillow partner agent
Leverage their expertise and Zillow's premium Showcase listings to get your home seen by more buyers.
Get startedList with your own agent
Get your home in front of millions of buyers by listing it on Zillow.
Learn how to do itSell it yourself
Take full control of how buyers see your home on Zillow by listing For Sale by Owner (FSBO).
List your homeWhat's special
Luxury bathElegant roof linesGrand foyerBonus roomHuge storage roomNatural stone fireplaceStone floor-to-ceiling fireplace
Zillow last checked:
Listing updated:
Listed by:
Jay Rodgers 630-816-7632,
eXp Realty - St. Charles
Bought with:
Non Member
NON MEMBER
Source: MRED as distributed by MLS GRID,MLS#: 11930726
Facts & features
Interior
Bedrooms & bathrooms
- Bedrooms: 5
- Bathrooms: 6
- Full bathrooms: 4
- 1/2 bathrooms: 2
Rooms
- Room types: Bedroom 5, Other Room, Eating Area, Foyer, Office, Mud Room, Game Room, Recreation Room, Bonus Room
Primary bedroom
- Features: Flooring (Hardwood), Bathroom (Full)
- Level: Main
- Area: 396 Square Feet
- Dimensions: 22X18
Bedroom 2
- Features: Flooring (Carpet)
- Level: Second
- Area: 266 Square Feet
- Dimensions: 19X14
Bedroom 3
- Features: Flooring (Hardwood)
- Level: Second
- Area: 204 Square Feet
- Dimensions: 17X12
Bedroom 4
- Features: Flooring (Carpet)
- Level: Second
- Area: 240 Square Feet
- Dimensions: 16X15
Bedroom 5
- Features: Flooring (Carpet)
- Level: Second
- Area: 578 Square Feet
- Dimensions: 34X17
Bonus room
- Features: Flooring (Carpet)
- Level: Basement
- Area: 299 Square Feet
- Dimensions: 23X13
Dining room
- Features: Flooring (Hardwood)
- Level: Main
- Area: 221 Square Feet
- Dimensions: 17X13
Eating area
- Features: Flooring (Hardwood)
- Level: Main
- Area: 121 Square Feet
- Dimensions: 11X11
Family room
- Features: Flooring (Vinyl)
- Level: Basement
- Area: 418 Square Feet
- Dimensions: 22X19
Foyer
- Features: Flooring (Marble)
- Level: Main
- Area: 273 Square Feet
- Dimensions: 21X13
Game room
- Features: Flooring (Vinyl)
- Level: Basement
- Area: 100 Square Feet
- Dimensions: 10X10
Kitchen
- Features: Kitchen (Eating Area-Breakfast Bar, Eating Area-Table Space, Island, Pantry-Walk-in, Breakfast Room, Custom Cabinetry, Granite Counters, Hearth Room, Updated Kitchen), Flooring (Hardwood)
- Level: Main
- Area: 460 Square Feet
- Dimensions: 23X20
Laundry
- Features: Flooring (Ceramic Tile)
- Level: Main
- Area: 77 Square Feet
- Dimensions: 11X7
Living room
- Features: Flooring (Hardwood)
- Level: Main
- Area: 399 Square Feet
- Dimensions: 21X19
Mud room
- Level: Main
- Area: 56 Square Feet
- Dimensions: 8X7
Office
- Features: Flooring (Hardwood)
- Level: Main
- Area: 225 Square Feet
- Dimensions: 15X15
Other
- Features: Flooring (Hardwood)
- Level: Main
- Area: 221 Square Feet
- Dimensions: 17X13
Recreation room
- Features: Flooring (Vinyl)
- Level: Basement
- Area: 204 Square Feet
- Dimensions: 17X12
Heating
- Natural Gas, Forced Air
Cooling
- Central Air, Zoned
Appliances
- Included: Double Oven, Range, Dishwasher, High End Refrigerator, Bar Fridge, Washer, Dryer, Disposal, Wine Refrigerator, Range Hood
- Laundry: Main Level, Upper Level, None
Features
- Cathedral Ceiling(s), Walk-In Closet(s), Bookcases, Coffered Ceiling(s), Beamed Ceilings, Open Floorplan, Granite Counters
- Flooring: Hardwood
- Basement: Partially Finished,Full,Walk-Out Access
- Number of fireplaces: 4
- Fireplace features: Double Sided, Wood Burning, Family Room, Living Room, Master Bedroom, Other
Interior area
- Total structure area: 0
- Total interior livable area: 7,150 sqft
Property
Parking
- Total spaces: 4
- Parking features: Brick Driveway, Garage Door Opener, Heated Garage, On Site, Garage Owned, Attached, Garage
- Attached garage spaces: 4
- Has uncovered spaces: Yes
Accessibility
- Accessibility features: No Disability Access
Features
- Stories: 2
Lot
- Size: 0.28 Acres
- Features: Landscaped
Details
- Additional parcels included: 0513405007
- Parcel number: 0513405006
- Special conditions: None
Construction
Type & style
- Home type: SingleFamily
- Architectural style: Traditional
- Property subtype: Single Family Residence
Materials
- Brick
- Foundation: Concrete Perimeter
- Roof: Asphalt
Condition
- New construction: No
- Year built: 2006
Utilities & green energy
- Electric: Circuit Breakers, 200+ Amp Service
- Sewer: Public Sewer
- Water: Public
Community & HOA
Community
- Subdivision: Tall Oaks
HOA
- Has HOA: Yes
- Services included: Other
- HOA fee: $450 annually
Location
- Region: Elgin
Financial & listing details
- Price per square foot: $166/sqft
- Tax assessed value: $1,078,254
- Annual tax amount: $21,420
- Date on market: 11/18/2023
- Listing terms: Cash
- Ownership: Fee Simple
Price history
| Date | Event | Price |
|---|---|---|
| 1/30/2024 | Sold | $1,185,000$166/sqft |
Source:  MRED as distributed by MLS GRID #11930726 Report a problem MRED as distributed by MLS GRID #11930726 Report a problem | ||
| 1/27/2024 | Pending sale | $1,185,000$166/sqft |
Source: MRED as distributed by MLS GRID #11930726 Report a problem | ||
| 11/27/2023 | Contingent | $1,185,000$166/sqft |
Source: MRED as distributed by MLS GRID #11930726 Report a problem | ||
| 11/18/2023 | Listed for sale | $1,185,000-21.6%$166/sqft |
Source: MRED as distributed by MLS GRID #11930726 Report a problem | ||
| 8/28/2006 | Sold | $1,512,000+717.3%$211/sqft |
Source: Public Record Report a problem | ||
| 12/19/2005 | Sold | $185,000$26/sqft |
Source: Public Record Report a problem | ||
Public tax history
| Year | Property taxes | Tax assessment |
|---|---|---|
| 2024 | $31,380 +33.6% | $359,418 +41.8% |
| 2023 | $23,491 +9.8% | $253,539 +13% |
| 2022 | $21,394 -0.4% | $224,425 +3.5% |
| 2021 | $21,479 -0.1% | $216,815 +1.8% |
| 2020 | $21,497 +4.6% | $212,918 +6.5% |
| 2019 | $20,554 +29.5% | $199,980 +29.6% |
| 2018 | $15,872 -1.6% | $154,296 +0.4% |
| 2017 | $16,135 -8.9% | $153,630 +2.4% |
| 2016 | $17,704 | $149,985 +31% |
| 2015 | -- | $114,465 -45.7% |
| 2014 | -- | $210,907 +4.4% |
| 2013 | -- | $201,953 -15.3% |
| 2012 | -- | $238,512 -26.7% |
| 2011 | -- | $325,498 -23.1% |
| 2010 | -- | $423,455 -14.5% |
| 2009 | -- | $495,080 -2.8% |
| 2008 | -- | $509,547 +2% |
| 2007 | -- | $499,752 +175.9% |
| 2006 | -- | $181,167 |
Find assessor info on the county website
Neighborhood: 60124
Nearby homes
- $1,395,0006 bd6 ba5.4k sqft197 Wrenwood Cir, Elgin, IL 60124Sold
- $1,391,600-- bd-- ba-- sqft197 Wrenwood Cir, Elgin, IL 60124Off Market
- $1,391,100-- bd-- ba-- sqft197 Wrenwood Cir, Elgin, IL 60124Off Market
- $1,393,800-- bd-- ba-- sqft197 Wrenwood Cir, Elgin, IL 60124Off Market
- $1,393,200-- bd-- ba-- sqft197 Wrenwood Cir, Elgin, IL 60124Off Market
- $1,391,500-- bd-- ba-- sqft197 Wrenwood Cir, Elgin, IL 60124Off Market
- $409,7003 bd2 ba1.8k sqft11N288 Romeo Dr, Elgin, IL 60124Off Market
- $391,0003 bd1 ba1.5k sqft11N268 Romeo Dr, Elgin, IL 60124Off Market
Nearby schools
GreatSchools rating
- 9/10Howard B Thomas Grade SchoolGrades: PK-5Distance: 5.4 mi
- 8/10Prairie Knolls Middle SchoolGrades: 6-7Distance: 0.6 mi
- 6/10Central High SchoolGrades: 9-12Distance: 5.4 mi
Schools provided by the listing agent
- Elementary: Howard B Thomas Grade School
- High: Central High School
- District: 301
Source: MRED as distributed by MLS GRID. This data may not be complete. We recommend contacting the local school district to confirm school assignments for this home.
Get a cash offer in 3 minutes
Find out how much your home could sell for in as little as 3 minutes with a no-obligation cash offer.
Estimated market value
$1,304,000
Get a cash offer in 3 minutes
Find out how much your home could sell for in as little as 3 minutes with a no-obligation cash offer.
Estimated market value
$1,304,000
- Illinois
- Kane County
- Elgin
- 60124
- 199 Wrenwood Cir
Nearby cities
Nearby neighborhoods
Nearby zip codes
Other Elgin Topics
