Skip main navigation
Off market
  • $561,500

    199 Wyassup Rd, North Stonington, CT 06359

    3beds
    1,938sqft
    SingleFamily
    Built in 1987
    3.03 Acres Lot
    $561,500 Zestimate®
    $290/sqft
    $2,987 Estimated rent

    Home value

    $561,500

    $528,000 - $595,000

    $2,987/mo

    Zestimate® history
    Loading
    Loading...

    Owner options

    List your home for rent

    $2,987/mo

    Rent Zestimate®

    Find your next renter with Zillow Rental Manager. Plus, with online applications, you can quickly screen prospective tenants – for free.

    Learn more

    $2,987/mo

    Rent Zestimate®

    Refinance and save

    $3,861/mo

    Est. payment

    Refinancing to a lower rate could help reduce your monthly payments and save thousands over the life of the loan.

    See today's rates

    $3,861/mo

    Est. payment

    Explore your selling options

    Work with a Zillow partner agent

    Leverage their expertise and Zillow's premium Showcase listings to get your home seen by more buyers.

    Get started

    List with your own agent

    Get your home in front of millions of buyers by listing it on Zillow.

    Learn how to do it

    Sell it yourself

    Take full control of how buyers see your home on Zillow by listing For Sale by Owner (FSBO).

    List your home

    What's special

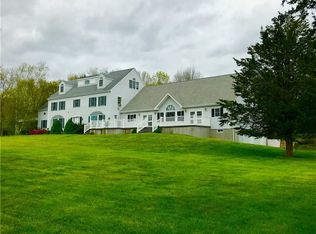
    This classic 3 to 4 bedroom Cape Cod style home is the center piece of a traditional New England setting surrounded by stone walls and mature trees. The front of this home showcases a large porch and opens into the foyer and living room. The living room adjoins the dining room with French doors leading out to the deck and private back yard. The kitchen is open to the dining room and is connected to the mud room and laundry room. An additional room on the main level can be used as a first-floor bedroom, with full bath, a den or office. Enjoy the versatility of the main level floor plan. The second level includes the master bedroom which connects to an additional room, currently being used as an office, and French doors leading out to your private master bedroom deck. Two additional bedrooms and a full bath complete the second floor. Updates include the roof less than 3 years old, the boiler 6 years old, and a generator transfer switch. This home is in pristine condition and ready for you to just move in!

    This property is not currently displayed as for sale or rent on Zillow. This may be different from what's on other websites or public sources.


    Facts & features

    Interior

    Bedrooms & bathrooms
    • Bedrooms: 3
    • Bathrooms: 2
    • Full bathrooms: 2
    Heating
    • Other, Oil
    Cooling
    • None
    Appliances
    • Included: Dryer, Microwave, Refrigerator, Washer
    • Laundry: Main, Main Level
    Features
    • Mud Room, Foyer, Wired for Data, Cable - Available, Auto Garage Door Opener
    • Flooring: Concrete
    • Doors: French Doors, Storm Door(s)
    • Windows: Thermopane Windows
    • Basement: Unfinished
    • Attic: Pull Down Stairs, Storage
    Interior area
    • Total interior livable area: 1,938 sqft

    Property

    Parking
    • Parking features: Garage - Attached
    Features
    • Patio & porch: Deck, Porch
    • Exterior features: Stone, Vinyl
    • Waterfront features: Not Applicable
    Lot
    • Size: 3.03 Acres
    • Features: Level, Wooded, Secluded, Dry, Lightly Wooded
    Details
    • Parcel number: NSTOM87L7998
    • Zoning: R80

    Construction

    Type & style
    • Home type: SingleFamily
    • Architectural style: CAPE COD
    Materials
    • Frame
    • Roof: Asphalt
    Condition
    • Year built: 1987

    Utilities & green energy

    • Sewer: Septic Tank
    • Water: Private Well
    Green energy
    • Energy efficient items: Roof

    Community & HOA

    Location
    • Region: North Stonington

    Financial & listing details

    • Price per square foot: $290/sqft
    • Tax assessed value: $212,870
    • Annual tax amount: $6,148
    • Total actual rent: 325000

    Price history

    DateEventPrice
    11/22/2019Sold$327,000+0.6%$169/sqft
    Source: Smart MLS #170235966 Report a problem
    9/30/2019Pending sale$325,000$168/sqft
    Source: RE/MAX on the Bay #170235966 Report a problem
    9/24/2019Listed for sale$325,000$168/sqft
    Source: RE/MAX on the Bay #170235966 Report a problem

    Public tax history

    YearProperty taxesTax assessment
    2025$6,148 $212,870
    2024$6,148 -0.4%$212,870
    2023$6,171 +1.9%$212,870
    2022$6,056 -0.5%$212,870
    2021$6,088 +1.7%$212,870 +4.9%
    2020$5,986 +1.7%$202,930
    2019$5,885 +2.8%$202,930
    2018$5,723 +4.5%$202,930
    2017$5,479 $202,930
    2016$5,479 +2.3%$202,930 -1.1%
    2015$5,355 +0.3%$205,170 -0.7%
    2014$5,340 +1%$206,570
    2013$5,288 +3.4%$206,570 -18%
    2011$5,113 +1%$252,000 +0.5%
    2010$5,062 +1.2%$250,740
    2009$5,000 +2.3%$250,740
    2008$4,889 +4.8%$250,740
    2007$4,664 $250,740
    2006$4,664 +10%$250,740 +77.4%
    2005$4,240 +1.7%$141,330
    2004$4,169 +3.5%$141,330
    2003$4,028 +6.1%$141,330 +0.5%
    2001$3,796 -6.6%$140,600 -17%
    1995$4,066 $169,400
    Find assessor info on the county website

    Neighborhood: 06359

    Nearby schools

    GreatSchools rating
    Schools provided by the listing agent
    • Elementary: North Stonington
    • High: Wheeler

    Source: The MLS. This data may not be complete. We recommend contacting the local school district to confirm school assignments for this home.

    Get pre-qualified for a loan
    At Zillow Home Loans, we can pre-qualify you in as little as 5 minutes with no impact to your credit score.

    An equal housing lender. NMLS #10287.

    Sell for more on Zillow
    Get a Zillow Showcase℠ listing at no additional cost and you could sell for .
    $561,500
    2% more
    +$11,230
    With Zillow Showcase(estimated)
    $572,730