Skip main navigation
Sold for $360,000
  • $360,000

    1990 Banner Ln, Saint Cloud, FL 34769

    4beds
    1,956sqft
    Single Family Residence
    Built in 2013
    5,750 Square Feet Lot
    $340,800 Zestimate®
    $184/sqft
    $2,275 Estimated rent

    Home value

    $340,800

    $307,000 - $378,000

    $2,275/mo

    Zestimate® history
    Loading
    Loading...

    Owner options

    List your home for rent

    $2,275/mo

    Rent Zestimate®

    Find your next renter with Zillow Rental Manager. Plus, with online applications, you can quickly screen prospective tenants – for free.

    Learn more

    $2,275/mo

    Rent Zestimate®

    Refinance and save

    $2,390/mo

    Est. payment

    Refinancing to a lower rate could help reduce your monthly payments and save thousands over the life of the loan.

    See today's rates

    $2,390/mo

    Est. payment

    Explore your selling options

    Work with a Zillow partner agent

    Leverage their expertise and Zillow's premium Showcase listings to get your home seen by more buyers.

    Get started

    List with your own agent

    Get your home in front of millions of buyers by listing it on Zillow.

    Learn how to do it

    Sell it yourself

    Take full control of how buyers see your home on Zillow by listing For Sale by Owner (FSBO).

    List your home

    What's special

    Four bedroomsVibrant greeneryLuxurious master suiteOpen floor planSleek modern appliancesCharming porchBright and spacious interior
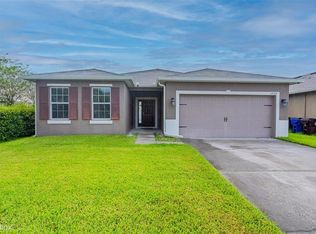
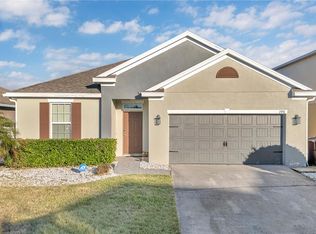
    **BONUS** BRAND NEW ROOF WITH FULL PRICE SUBMISSION** Nested in the serene and sought-after community of Anthem Park, this delightful home is the perfect blend of modern comfort and timeless charm. The meticulously landscaped front yard is bursting with vibrant greenery and timeless architecture boasts a warm, inviting exterior with a charming porch, ideal for morning coffee or greeting guests.Step inside to discover a bright and spacious interior. The open floor plan seamlessly connects the living room, dining area, and kitchen, creating a versatile space perfect for entertaining or cozy family moments. Natural light pours through large windows, illuminating every corner and enhancing the welcoming ambiance. The kitchen is a dream for culinary enthusiasts, featuring sleek modern appliances, ample counter space, and thoughtful design to inspire your inner chef. This home offers four bedrooms, each designed for relaxation and comfort. The luxurious master suite, complete with an en-suite bathroom, serves as your private retreat at the end of the day. Out back, the expansive yard transforms into your personal sanctuary. Whether hosting barbecues, enjoying a quiet evening under the stars, or cultivating your garden, this space offers endless possibilities. Conveniently located near top-rated schools, vibrant shopping, and picturesque parks, this home provides the perfect balance between tranquil living and accessibility to everything Saint Cloud has to enjoy!

    Zillow last checked:

    Listing updated:

    Listing Provided by:

    Jackie Millan 407-207-0825,

    KELLER WILLIAMS ADVANTAGE III 407-207-0825

    Bought with:

    Emma Altamirano, 3569123

    LPT REALTY, LLC

    Source: Stellar MLS,MLS#: S5116695MLS LogoOriginating MLS: Orlando Regional

    Facts & features

    Interior

    Bedrooms & bathrooms
    • Bedrooms: 4
    • Bathrooms: 2
    • Full bathrooms: 2
    Primary bedroom
    • Features: Walk-In Closet(s)
    • Level: First
    • Dimensions: 13x18
    Bedroom 2
    • Features: Walk-In Closet(s)
    • Level: First
    • Dimensions: 11x11
    Bedroom 3
    • Features: Walk-In Closet(s)
    • Level: First
    • Dimensions: 10x11
    Bedroom 4
    • Features: Walk-In Closet(s)
    • Level: First
    • Dimensions: 11x11
    Dinette
    • Level: First
    • Dimensions: 10x13
    Kitchen
    • Features: Breakfast Bar
    • Level: First
    • Dimensions: 14x14
    Living room
    • Level: First
    • Dimensions: 17x20
    Heating
    • Central
    Cooling
    • Central Air
    Appliances
    • Included: Dishwasher, Microwave, Range, Refrigerator
    • Laundry: Electric Dryer Hookup, Washer Hookup
    Features
    • Eating Space In Kitchen, Walk-In Closet(s)
    • Flooring: Ceramic Tile
    • Doors: Sliding Doors
    • Has fireplace: No
    Interior area
    • Total structure area: 2,574
    • Total interior livable area: 1,956 sqft

    Property

    Parking
    • Total spaces: 2
    • Parking features: Garage - Attached
    • Attached garage spaces: 2
    • Details: Garage Dimensions: 20x25
    Features
    • Levels: One
    • Stories: 1
    • Patio & porch: Covered
    • Exterior features: Lighting, Private Mailbox, Sidewalk
    • Fencing: Fenced
    Lot
    • Size: 5,750 sqft
    Details
    • Parcel number: 092630008200014240
    • Zoning: SPUD
    • Special conditions: None

    Construction

    Type & style
    • Home type: SingleFamily
    • Architectural style: Traditional
    • Property subtype: Single Family Residence
    Materials
    • Stucco
    • Foundation: Slab
    • Roof: Shingle
    Condition
    • New construction: No
    • Year built: 2013

    Utilities & green energy

    • Sewer: Public Sewer
    • Water: Public
    • Utilities for property: Electricity Connected, Sewer Connected, Water Connected

    Community & neighborhood

    Community
    • Community features: Clubhouse, Fitness Center, Park, Playground
    Location
    • Region: Saint Cloud
    • Subdivision: ANTHEM PARK PH 3B

    HOA & financial

    HOA
    • Has HOA: Yes
    • HOA fee: $8 monthly
    • Services included: Community Pool, Recreational Facilities
    • Association name: Tiffany Marshall
    • Association phone: 407-455-5946
    Other fees
    • Pet fee: $0 monthly
    Other financial information
    • Total actual rent: 0

    Other

    Other facts
    • Listing terms: Cash,Conventional,FHA,VA Loan
    • Ownership: Fee Simple
    • Road surface type: Asphalt

    Price history

    DateEventPrice
    2/4/2025Sold$360,000-6.5%$184/sqft
    Source: Stellar MLS #S5116695 Report a problem
    12/31/2024Pending sale$385,000$197/sqft
    Source: Stellar MLS #S5116695 Report a problem
    12/13/2024Listed for sale$385,000$197/sqft
    Source: Stellar MLS #S5116695 Report a problem
    12/10/2024Pending sale$385,000$197/sqft
    Source: Stellar MLS #S5116695 Report a problem
    12/6/2024Listed for sale$385,000-2.5%$197/sqft
    Source: Stellar MLS #S5116695 Report a problem
    7/11/2024Listing removed$395,000$202/sqft
    Source: Stellar MLS #S5094501 Report a problem
    5/11/2024Listed for sale$395,000$202/sqft
    Source: Stellar MLS #S5094501 Report a problem
    3/11/2024Pending sale$395,000$202/sqft
    Source: Stellar MLS #S5094501 Report a problem
    2/10/2024Price change$395,000-1.2%$202/sqft
    Source: Stellar MLS #S5094501 Report a problem
    12/8/2023Price change$399,990-2.4%$204/sqft
    Source: Stellar MLS #S5094501 Report a problem
    11/10/2023Listed for sale$409,990+73%$210/sqft
    Source: Stellar MLS #S5094501 Report a problem
    8/10/2018Sold$237,000-1.2%$121/sqft
    Source: Public Record Report a problem
    5/18/2018Pending sale$239,900$123/sqft
    Source: CENTURY 21 Blue Sky Realty Group #S4859384 Report a problem
    5/8/2018Listed for sale$239,900$123/sqft
    Source: CENTURY 21 Blue Sky Realty Group #S4859384 Report a problem
    5/3/2018Pending sale$239,900$123/sqft
    Source: CENTURY 21 Blue Sky Realty Group #S4859384 Report a problem
    4/28/2018Price change$239,900-3.5%$123/sqft
    Source: CENTURY 21 Blue Sky Realty Group #S4859384 Report a problem
    4/16/2018Price change$248,500-2%$127/sqft
    Source: CENTURY 21 Blue Sky Realty Group #S4859384 Report a problem
    4/6/2018Listed for sale$253,500+22.5%$130/sqft
    Source: C21 BLUE SKY REALTY GROUP #S4859384 Report a problem
    6/30/2016Sold$207,000-2.8%$106/sqft
    Source: Stellar MLS #S4827718 Report a problem
    6/1/2016Pending sale$212,990$109/sqft
    Source: Keller Williams - Orlando Lake Nona #S4827718 Report a problem
    3/3/2016Listed for sale$212,990+18.4%$109/sqft
    Source: KELLER WILLIAMS ADVANTAGE III #S4827718 Report a problem
    9/17/2013Sold$179,870$92/sqft
    Source: Public Record Report a problem

    Public tax history

    YearProperty taxesTax assessment
    2025$5,322 +0.9%$319,200 -3.2%
    2024$5,272 +3.9%$329,700 +3.9%
    2023$5,073 +3.3%$317,200 +18.2%
    2022$4,911 +2.4%$268,300 +27.2%
    2021$4,795 +0.2%$210,900 +6.1%
    2020$4,785 +0.5%$198,800 +6.9%
    2019$4,761 $185,900 +10.4%
    2018$4,761 +137%$168,362 +2.1%
    2017$2,009 +8.3%$164,900 +12.4%
    2016$1,856 -52.7%$146,754 +0.7%
    2015$3,919 -4.1%$145,734 +2.8%
    2014$4,088 $141,800 +609%
    2013-- $20,000
    2012-- $20,000
    2011-- $20,000 -9.1%
    2010-- $22,000
    2009-- $22,000 -21.4%
    2008-- $28,000

    Find assessor info on the county website

    Neighborhood: 34769

    Nearby schools

    GreatSchools rating
    Schools provided by the listing agent
    • Elementary: Neptune Elementary
    • Middle: Neptune Middle (6-8)
    • High: St. Cloud High School

    Source: Stellar MLS. This data may not be complete. We recommend contacting the local school district to confirm school assignments for this home.

    Get a cash offer in 3 minutes
    Find out how much your home could sell for in as little as 3 minutes with a no-obligation cash offer.
    Estimated market value
    $340,800
    Get a cash offer in 3 minutes
    Find out how much your home could sell for in as little as 3 minutes with a no-obligation cash offer.
    Estimated market value
    $340,800