Skip main navigation
Closed
  • $1,125,000

    1990 Berry Ln, Des Plaines, IL 60018

    5beds
    4,500sqft
    Single Family Residence
    Built in 1974
    0.55 Acres Lot
    $1,129,700 Zestimate®
    $250/sqft
    $5,015 Estimated rent

    Home value

    $1,129,700

    $1.03M - $1.24M

    $5,015/mo

    Zestimate® history
    Loading
    Loading...

    Owner options

    List your home for rent

    $5,015/mo

    Rent Zestimate®

    Find your next renter with Zillow Rental Manager. Plus, with online applications, you can quickly screen prospective tenants – for free.

    Learn more

    $5,015/mo

    Rent Zestimate®

    Refinance and save

    $7,522/mo

    Est. payment

    Refinancing to a lower rate could help reduce your monthly payments and save thousands over the life of the loan.

    See today's rates

    $7,522/mo

    Est. payment

    Explore your selling options

    Work with a Zillow partner agent

    Leverage their expertise and Zillow's premium Showcase listings to get your home seen by more buyers.

    Get started

    List with your own agent

    Get your home in front of millions of buyers by listing it on Zillow.

    Learn how to do it

    Sell it yourself

    Take full control of how buyers see your home on Zillow by listing For Sale by Owner (FSBO).

    List your home

    What's special

    Marble-accented fireplaceOne-of-a-kind waterfront sprawling ranchBeautifully detailed decorative ceilingExpansive center islandLarge formal dining roomStunning family roomSpa-inspired bath
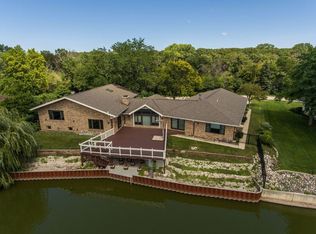
    One-of-a-kind waterfront sprawling ranch set on the private shores of Lake Shagbark. This extraordinary home captures breathtaking water views from nearly every room, creating a serene and picturesque backdrop throughout. Thoughtfully and professionally designed from start to finish, every detail reflects exceptional craftsmanship and refined style. The luxurious kitchen is a true showpiece, featuring furniture-grade custom cabinetry, bespoke countertops, an expansive center island, and professional-grade stainless steel appliances-perfectly blending elegance and functionality. The stunning family room offers soaring vaulted ceilings and a marble-accented fireplace, creating a warm yet sophisticated gathering space. A large formal dining room is ideal for entertaining, while the impressive formal entryway welcomes guests with a beautifully detailed decorative ceiling. Convenience meets luxury with a main-level laundry and mudroom designed for everyday ease. The primary suite is truly one of a kind, offering a private retreat with a spa-inspired bath designed for ultimate relaxation. The finished lower level expands the living space with an additional bedroom, full bathroom, and an impressive oversized sauna-your own private wellness escape. Enjoy direct, private access to Lake Shagbark, ideal for electric boating, kayaking, canoeing, and swimming. This rare waterfront gem offers an unparalleled lifestyle in a tranquil and exclusive setting.

    Zillow last checked:

    Listing updated:

    Listing courtesy of:

    Maria DelBoccio 773-859-2183,

    @properties Christie's International Real Estate

    Bought with:

    Fady Mseih

    Core Realty & Investments Inc.

    Source: MRED as distributed by MLS GRID,MLS#: 12562727MLS Logo

    Facts & features

    Interior

    Bedrooms & bathrooms
    • Bedrooms: 5
    • Bathrooms: 4
    • Full bathrooms: 3
    • 1/2 bathrooms: 1
    Primary bedroom
    • Features: Flooring (Hardwood), Bathroom (Full, Double Sink, Tub & Separate Shwr)
    • Level: Main
    • Area: 420 Square Feet
    • Dimensions: 21X20
    Bedroom 2
    • Features: Flooring (Hardwood)
    • Level: Main
    • Area: 182 Square Feet
    • Dimensions: 14X13
    Bedroom 3
    • Features: Flooring (Hardwood)
    • Level: Main
    • Area: 182 Square Feet
    • Dimensions: 14X13
    Bedroom 4
    • Features: Flooring (Hardwood)
    • Level: Main
    • Area: 182 Square Feet
    • Dimensions: 14X13
    Bedroom 5
    • Features: Flooring (Tile)
    • Level: Basement
    • Area: 180 Square Feet
    • Dimensions: 18X10
    Dining room
    • Features: Flooring (Hardwood)
    • Level: Main
    • Area: 330 Square Feet
    • Dimensions: 22X15
    Family room
    • Features: Flooring (Hardwood)
    • Level: Main
    • Area: 625 Square Feet
    • Dimensions: 25X25
    Foyer
    • Features: Flooring (Hardwood)
    • Level: Main
    • Area: 180 Square Feet
    • Dimensions: 15X12
    Kitchen
    • Features: Kitchen (Eating Area-Breakfast Bar, Island, Granite Counters, Updated Kitchen), Flooring (Hardwood)
    • Level: Main
    • Area: 440 Square Feet
    • Dimensions: 22X20
    Laundry
    • Features: Flooring (Ceramic Tile)
    • Level: Main
    • Area: 99 Square Feet
    • Dimensions: 11X9
    Recreation room
    • Features: Flooring (Tile)
    • Level: Basement
    • Area: 700 Square Feet
    • Dimensions: 28X25
    Walk in closet
    • Features: Flooring (Hardwood)
    • Level: Main
    • Area: 42 Square Feet
    • Dimensions: 7X6
    Heating
    • Natural Gas, Forced Air
    Cooling
    • Central Air
    Appliances
    • Included: Double Oven, Range, Microwave, Dishwasher, Refrigerator, Stainless Steel Appliance(s), Wine Refrigerator, Cooktop, Range Hood
    • Laundry: Main Level, Gas Dryer Hookup, Electric Dryer Hookup, Sink
    Features
    • Vaulted Ceiling(s), Sauna, 1st Floor Bedroom, 1st Floor Full Bath, Walk-In Closet(s), Open Floorplan, Special Millwork
    • Flooring: Hardwood
    • Windows: Screens
    • Basement: Finished,Full
    • Number of fireplaces: 2
    • Fireplace features: Gas Starter, Family Room, Basement
    Interior area
    • Total structure area: 4,500
    • Total interior livable area: 4,500 sqft

    Property

    Parking
    • Total spaces: 3
    • Parking features: Concrete, Garage Door Opener, Yes, Garage Owned, Attached, Garage
    • Attached garage spaces: 3
    • Has uncovered spaces: Yes
    Accessibility
    • Accessibility features: No Disability Access
    Features
    • Stories: 1
    • Patio & porch: Patio
    • Exterior features: Boat Slip, Fire Pit
    • Has view: Yes
    • View description: Front of Property
    • Has water view: Yes
    • Water view: Front of Property
    Lot
    • Size: 0.55 Acres
    Details
    • Parcel number: 09213020730000
    • Special conditions: Corporate Relo
    • Other equipment: Intercom, Ceiling Fan(s), Sump Pump, Sprinkler-Lawn, Radon Mitigation System, Generator

    Construction

    Type & style
    • Home type: SingleFamily
    • Architectural style: Ranch
    • Property subtype: Single Family Residence
    Materials
    • Brick
    • Foundation: Concrete Perimeter
    • Roof: Asphalt
    Condition
    • New construction: No
    • Year built: 1974

    Utilities & green energy

    • Electric: Circuit Breakers, 200+ Amp Service
    • Sewer: Public Sewer
    • Water: Lake Michigan

    Community & neighborhood

    Security
    • Security features: Carbon Monoxide Detector(s)
    Community
    • Community features: Lake, Water Rights, Curbs, Street Lights, Street Paved
    Location
    • Region: Des Plaines

    HOA & financial

    HOA
    • Has HOA: Yes
    • HOA fee: $900 annually
    • Services included: Lake Rights

    Other

    Other facts
    • Has irrigation water rights: Yes
    • Listing terms: Cash
    • Ownership: Fee Simple

    Price history

    DateEventPrice
    6/5/2026Sold$1,125,000+2.3%$250/sqft
    Source: MRED as distributed by MLS GRID #12562727 Report a problem
    5/22/2026Pending sale$1,100,000$244/sqft
    Source: MRED as distributed by MLS GRID #12562727 Report a problem
    5/20/2026Listing removed$1,100,000$244/sqft
    Source: MRED as distributed by MLS GRID #12562727 Report a problem
    5/14/2026Pending sale$1,100,000$244/sqft
    Source: MRED as distributed by MLS GRID #12562727 Report a problem
    2/19/2026Contingent$1,100,000$244/sqft
    Source: MRED as distributed by MLS GRID #12562727 Report a problem
    2/16/2026Listed for sale$1,100,000+25.7%$244/sqft
    Source: MRED as distributed by MLS GRID #12562727 Report a problem
    8/19/2021Sold$875,000+92.3%$194/sqft
    Source: Public Record Report a problem
    9/18/2020Sold$455,000$101/sqft
    Source: Public Record Report a problem

    Public tax history

    YearProperty taxesTax assessment
    2024-- $84,001 +0%
    2023$22,147 +2.5%$84,000
    2022$21,614 +33.7%$84,000 +59.7%
    2021$16,171 +8.1%$52,607
    2020$14,960 -0.2%$52,607 -11%
    2019$14,985 +7.1%$59,110 +17.7%
    2018$13,993 +1.7%$50,224
    2017$13,763 +3.8%$50,224
    2016$13,262 +14%$50,224 +22.2%
    2015$11,635 +2%$41,109
    2014$11,406 +2.7%$41,109
    2013$11,104 -14.2%$41,109 -23.7%
    2012$12,937 +3.8%$53,871
    2011$12,461 +10.7%$53,871
    2010$11,259 -2.8%$53,871 -9.2%
    2009$11,588 +8.2%$59,300 -12%
    2008$10,713 -1.2%$67,387 -6.7%
    2007$10,845 +9.4%$72,259 +21.1%
    2006$9,915 +1.6%$59,690
    2005$9,757 +5%$59,690
    2004$9,296 +31.2%$59,690 +40.5%
    2003$7,087 -3.9%$42,499
    2002$7,371 +19.1%$42,499
    2001$6,190 +1.5%$42,499 +16.4%
    2000$6,100 +2.6%$36,504
    1999$5,944 $36,504

    Find assessor info on the county website

    Neighborhood: 60018

    Nearby schools

    GreatSchools rating
    Schools provided by the listing agent
    • Elementary: Central Elementary School
    • Middle: Chippewa Middle School
    • High: Maine West High School
    • District: 62

    Source: MRED as distributed by MLS GRID. This data may not be complete. We recommend contacting the local school district to confirm school assignments for this home.

    Get a cash offer in 3 minutes
    Find out how much your home could sell for in as little as 3 minutes with a no-obligation cash offer.
    Estimated market value
    $1,129,700
    Get a cash offer in 3 minutes
    Find out how much your home could sell for in as little as 3 minutes with a no-obligation cash offer.
    Estimated market value
    $1,129,700