Welcome home to this lovingly cared for property, tucked away on a quiet street in the desirable Central York School District. Offering the best of both worlds, this home provides a peaceful setting while still being conveniently close to shopping, dining, and everyday needs. This well-maintained home has great bones and has been thoughtfully updated over the years. Featuring three bedrooms, two full baths, a partially finished basement, and a large 2 car garage, there is plenty of space to fit your needs. Inside, you’ll find updated flooring, refreshed bathrooms, a kitchen with solid surface countertops and lots of storage, and nearly new appliances. Additional updates include replacement windows, a newer trex deck, and a roof with plenty of life left. Sitting on a nice, flat lot, this home offers a wonderful opportunity for its next owner. Whether you’re looking for your first home, downsizing, or simply want a well-cared-for property in a great location, this one is a must see!
Sold for $360,000
$360,000
1990 Brian Ln, York, PA 17404
3beds
1,776sqft
Single Family Residence
Built in 1974
0.39 Acres Lot
$360,100 Zestimate®
$203/sqft
$2,325 Estimated rent
Home value
$360,100
$342,000 - $378,000
$2,325/mo
Zestimate® history
Owner options
List your home for rent
$2,325/mo
Rent Zestimate®
Find your next renter with Zillow Rental Manager. Plus, with online applications, you can quickly screen prospective tenants – for free.
$2,325/mo
Rent Zestimate®
Refinance and save
$2,554/mo
Est. payment
Refinancing to a lower rate could help reduce your monthly payments and save thousands over the life of the loan.
$2,554/mo
Est. payment
Explore your selling options
Work with a Zillow partner agent
Leverage their expertise and Zillow's premium Showcase listings to get your home seen by more buyers.
Get startedList with your own agent
Get your home in front of millions of buyers by listing it on Zillow.
Learn how to do itSell it yourself
Take full control of how buyers see your home on Zillow by listing For Sale by Owner (FSBO).
List your homeWhat's special
Zillow last checked:
Listing updated:
Listed by:
Amanda Eisenhart 717-916-9222,
Coldwell Banker Realty,
Listing Team: Adam Druck Group, Co-Listing Team: Adam Druck Group,Co-Listing Agent: Adam Druck 717-487-2579,
Coldwell Banker Realty
Bought with:
Joe Heller, RS337709
Realty ONE Group Unlimited
Source: Bright MLS,MLS#: PAYK2108842
Facts & features
Interior
Bedrooms & bathrooms
- Bedrooms: 3
- Bathrooms: 3
- Full bathrooms: 2
- 1/2 bathrooms: 1
- Main level bathrooms: 1
Rooms
- Room types: Dining Room, Primary Bedroom, Bedroom 2, Bedroom 3, Kitchen, Family Room, Laundry, Other, Office, Recreation Room, Bathroom 2, Primary Bathroom, Half Bath
Primary bedroom
- Level: Upper
- Area: 180 Square Feet
- Dimensions: 12 X 15
Bedroom 2
- Level: Upper
- Area: 143 Square Feet
- Dimensions: 13 X 11
Bedroom 3
- Level: Upper
- Area: 140 Square Feet
- Dimensions: 10 X 14
Primary bathroom
- Level: Upper
- Area: 42 Square Feet
- Dimensions: 7 X 6
Bathroom 2
- Level: Upper
- Area: 54 Square Feet
- Dimensions: 6 X 9
Dining room
- Level: Main
- Area: 221 Square Feet
- Dimensions: 13 X 17
Family room
- Features: Fireplace - Gas
- Level: Main
- Area: 231 Square Feet
- Dimensions: 11 X 21
Half bath
- Level: Main
- Area: 18 Square Feet
- Dimensions: 3 X 6
Kitchen
- Level: Main
- Area: 121 Square Feet
- Dimensions: 11 X 11
Laundry
- Level: Lower
Office
- Level: Main
- Area: 121 Square Feet
- Dimensions: 11 X 11
Other
- Level: Main
- Area: 77 Square Feet
- Dimensions: 7 X 11
Recreation room
- Level: Lower
- Area: 351 Square Feet
- Dimensions: 13 X 27
Heating
- Forced Air, Natural Gas
Cooling
- Central Air, Electric
Appliances
- Included: Gas Water Heater
- Laundry: Laundry Room
Features
- Floor Plan - Traditional, Eat-in Kitchen
- Basement: Full
- Number of fireplaces: 1
- Fireplace features: Gas/Propane, Brick
Interior area
- Total structure area: 1,776
- Total interior livable area: 1,776 sqft
- Finished area above ground: 1,776
- Finished area below ground: 0
Property
Parking
- Total spaces: 2
- Parking features: Garage Faces Side, Attached
- Attached garage spaces: 2
Accessibility
- Accessibility features: None
Features
- Levels: Two
- Stories: 2
- Pool features: None
- Fencing: Vinyl
Lot
- Size: 0.39 Acres
Details
- Additional structures: Above Grade, Below Grade
- Parcel number: 360001500180000000
- Zoning: RESIDENTIAL
- Zoning description: Residential
- Special conditions: Standard
Construction
Type & style
- Home type: SingleFamily
- Architectural style: Colonial
- Property subtype: Single Family Residence
Materials
- Brick, Stick Built
- Foundation: Block
Condition
- New construction: No
- Year built: 1974
Utilities & green energy
- Sewer: Public Sewer
- Water: Public
Community & HOA
Community
- Subdivision: None Available
HOA
- Has HOA: No
Location
- Region: York
- Municipality: MANCHESTER TWP
Financial & listing details
- Price per square foot: $203/sqft
- Tax assessed value: $154,260
- Annual tax amount: $5,059
- Date on market: 7/30/2026
- Listing agreement: Exclusive Right To Sell
- Listing terms: Cash,Conventional,FHA,VA Loan
- Inclusions: All Kitchen Appliances To Include Oven / Range, Refrigerator, Microwave, Dishwasher
- Exclusions: Garage Refrigerator
- Ownership: Fee Simple
Price history
| Date | Event | Price |
|---|---|---|
| 9/25/2026 | Sold | $360,000$203/sqft |
Source:  Bright MLS #PAYK2108842 Report a problem Bright MLS #PAYK2108842 Report a problem | ||
| 8/5/2026 | Pending sale | $360,000$203/sqft |
Source: Bright MLS #PAYK2108842 Report a problem | ||
| 7/31/2026 | Listed for sale | $360,000$203/sqft |
Source: Bright MLS #PAYK2108842 Report a problem | ||
Public tax history
| Year | Property taxes | Tax assessment |
|---|---|---|
| 2026 | $4,833 +2.2% | $154,260 |
| 2025 | $4,727 +2.9% | $154,260 |
| 2024 | $4,592 | $154,260 |
| 2023 | $4,592 +9.3% | $154,260 |
| 2022 | $4,201 | $154,260 |
| 2021 | $4,201 | $154,260 |
| 2020 | $4,201 +1.9% | $154,260 |
| 2019 | $4,123 +2.2% | $154,260 |
| 2018 | $4,034 +324.5% | $154,260 |
| 2017 | $950 | $154,260 |
| 2016 | -- | $154,260 |
| 2015 | -- | $154,260 |
| 2014 | -- | $154,260 |
| 2013 | -- | $154,260 |
| 2012 | -- | $154,260 |
| 2011 | -- | $154,260 |
| 2010 | -- | $154,260 |
| 2009 | -- | $154,260 |
| 2008 | -- | $154,260 |
| 2007 | -- | $154,260 |
| 2006 | -- | $154,260 +19.6% |
| 2005 | -- | $128,950 |
| 2004 | -- | $128,950 |
| 2003 | -- | $128,950 |
| 2002 | -- | $128,950 |
| 2000 | -- | $128,950 |
| 1999 | -- | $128,950 |
Find assessor info on the county website
Neighborhood: 17404
Nearby homes
- $435,8003 bd3 ba2.6k sqft1998 Brian Ln, York, PA 17404Off Market
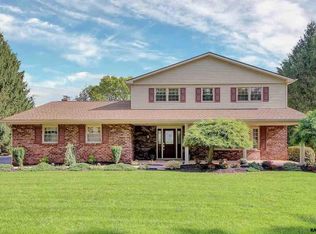
- $381,6003 bd2 ba2.3k sqft1980 Brian Ln, York, PA 17404Off Market
- $414,6003 bd2 ba2k sqft1975 Brian Ln, York, PA 17404Off Market
- $307,7003 bd2 ba1.7k sqft1970 Brian Ln, York, PA 17404Off Market
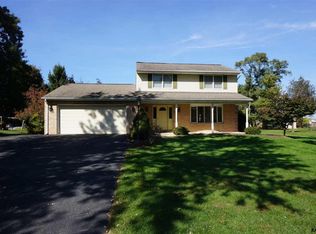
- $399,1004 bd2 ba2.2k sqft1980 Karyl Ln, York, PA 17404Off Market
- $515,9003 bd2 ba17k sqft2001 Karyl Ln, York, PA 17404Off Market
- $421,5003 bd3 ba2.2k sqft1975 Duella Ct, York, PA 17404Off Market
- $38,040-- bd-- ba45k sqftGreenbriar Rear Rd, York, PA 17404Off Market
Nearby schools
GreatSchools rating
- 8/10Sinking Springs El SchoolGrades: 4-6Distance: 1.6 mi
- 9/10Central York Middle SchoolGrades: 7-8Distance: 3.5 mi
- 9/10Central York High SchoolGrades: 9-12Distance: 3.6 mi
Schools provided by the listing agent
- Elementary: Roundtown
- Middle: Central York
- High: Central York
- District: Central York
Source: Bright MLS. This data may not be complete. We recommend contacting the local school district to confirm school assignments for this home.
Sell for more on Zillow
Get a Zillow Showcase℠ listing at no additional cost and you could sell for .
$360,100
2% more
+$7,202
With Zillow Showcase(estimated)
$367,302
Sell for more on Zillow
Get a Zillow Showcase℠ listing at no additional cost and you could sell for .
$360,100
2% more
+$7,202
With Zillow Showcase(estimated)
$367,302
- Pennsylvania
- York County
- York
- 17404
- 1990 Brian Ln
